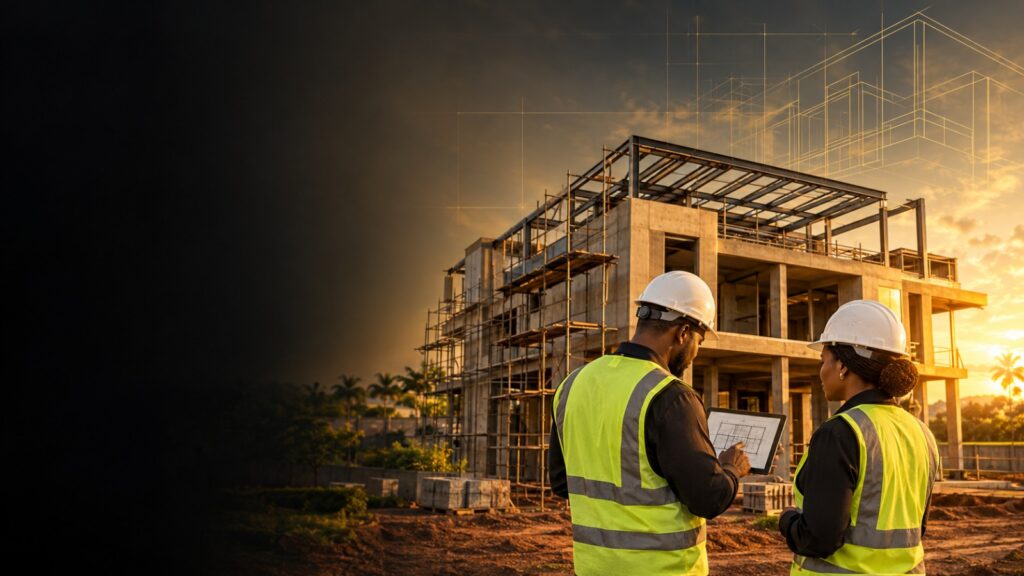
Building Responsibly in Nigeria: The Importance of Compliance

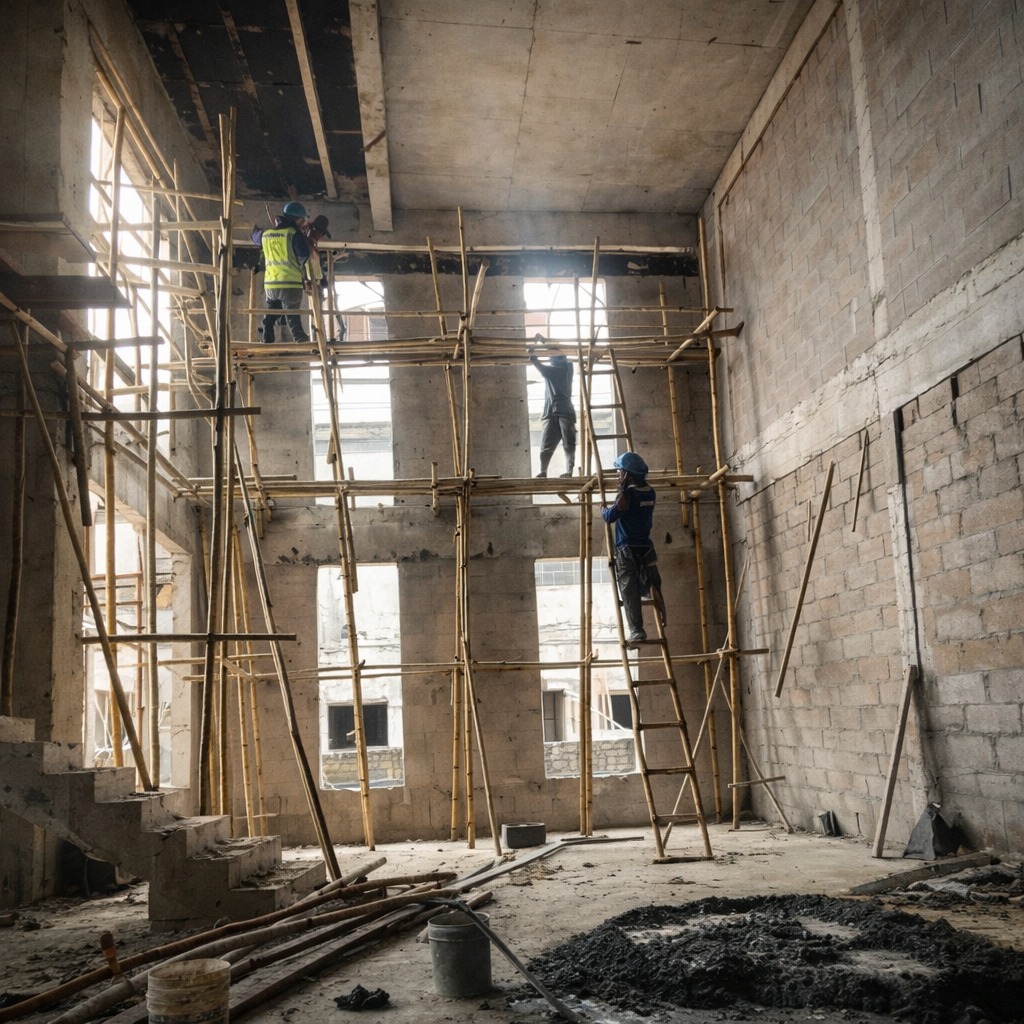
Building Responsibly in Nigeria: The Importance of Compliance Building construction is about more than putting up walls, installing a roof, or finishing a project on budget. Every building must be designed, constructed and maintained with safety, quality and long-term performance in mind. Recent building collapses in Lagos, followed by orders to demolish distressed buildings, have renewed attention on the importance of responsible construction practices. At the same time, the Council of Registered Builders of Nigeria (CORBON) inducted 436 builders while reaffirming its zero-tolerance position on unethical construction practices. These developments highlight an important message for property owners, developers, contractors and investors: building responsibly is not optional. It is fundamental to protecting lives, property and public confidence. 1. Building Safety Must Come First A building may look attractive on the outside, but its appearance does not necessarily reflect its structural condition. A building’s safety depends on several factors, including proper design, suitable materials, competent workmanship, appropriate supervision, and compliance with applicable building requirements. When these elements are neglected, the consequences can extend beyond financial losses. Building failures can cause injuries, fatalities, displacement and damage to surrounding properties. For developers and property owners, safety must therefore remain a priority from the earliest planning stages through construction and final handover. 2. Quality Construction Begins Before Work Starts Responsible construction begins before the first block is laid. It begins with proper planning and professional preparation. Before construction starts, developers should ensure that the project has appropriate designs, realistic budgets, suitable specifications and a clear construction plan. Important considerations include: Professional design: Engage appropriately qualified professionals to prepare and review the relevant building designs. Site assessment: Understand the ground conditions, drainage requirements and other site-specific considerations. Material selection: Use materials that meet the project specifications and applicable quality standards. Construction planning: Establish a realistic programme for labour, materials, inspections and quality checks. Technical coordination: Ensure that the relevant professionals work together to address design and construction requirements. Taking these steps early can help reduce avoidable errors, costly rework and risks that may compromise the finished building. 3. Why Registered Builders Matter Construction projects require technical knowledge, practical experience and a clear understanding of professional responsibilities. Registered builders have an important role in coordinating construction activities, managing workmanship, monitoring quality and ensuring that work follows approved plans and specifications. Working with appropriately registered and qualified professionals can help property owners make more informed decisions about who delivers their projects. Before appointing a builder, clients should verify the person’s relevant registration, qualifications and experience. They should also establish clear responsibilities, contractual terms, reporting arrangements and quality-control procedures. CORBON’s induction of 436 builders reinforces the importance of professional recognition and accountability within Nigeria’s building industry. Its stated zero-tolerance position on unethical construction also highlights the need for integrity in professional practice. Registration alone, however, should not replace project-specific supervision, regulatory approvals or independent verification where required. 4. Compliance Is Part of Responsible Development Building regulations and approval processes exist to support safe and orderly development. Treating compliance as an inconvenience can expose developers and property owners to serious risks. Depending on the project and location, responsible development may require planning approval, appropriate building permits, professionally prepared designs, inspections and compliance with applicable building codes and standards. Developers should confirm the specific requirements with the relevant authorities before commencing work. They should also ensure that construction follows the approved designs and that significant changes are reviewed and authorized through the appropriate process. Compliance is not simply about obtaining documents. It is about ensuring that the building is developed according to the requirements intended to protect occupants, neighbours and the wider community. 5. Material Quality and Workmanship Cannot Be Compromised A construction budget should account for quality rather than encourage shortcuts that undermine safety. Using unsuitable materials, ignoring technical specifications or allowing poorly executed work to continue can create defects that become expensive to correct later. Responsible builders should implement quality-control procedures throughout the construction process. These may include checking delivered materials, monitoring concrete works, inspecting reinforcement before concrete placement and carrying out appropriate tests when specified. Workmanship should also be inspected at key stages, rather than leaving every quality check until the project is nearly complete. For developers, the objective should be to deliver buildings that meet the required standards, not simply structures that appear finished. 6. Construction Speed Must Never Replace Construction Quality Fast project delivery can be valuable. It can reduce delays, improve planning and help owners put completed properties to use sooner. However, speed should come from efficient coordination, timely procurement, skilled labour and disciplined project management—not from skipping essential procedures. Concrete curing requirements, structural inspections, material testing and other technical processes must be observed according to the relevant specifications and professional guidance. A realistic construction schedule should allow the necessary work to be completed properly. The goal is not merely to finish quickly. It is to deliver a safe, durable building within an achievable timeframe. 7. Developers and Property Owners Share Responsibility Although builders and other construction professionals have defined responsibilities, property owners and developers also influence the quality of a project through their decisions. Choosing contractors solely because they offer the lowest price, demanding unrealistic deadlines or approving undocumented changes can create pressure that undermines proper construction practices. Property owners can support better outcomes by: Appointing qualified professionals with relevant experience. Confirming that required approvals are in place. Agreeing on clear specifications and contractual responsibilities. Allowing adequate time for construction and inspections. Requesting progress reports and quality-control records. Addressing defects and safety concerns promptly. Keeping project documents and approvals properly organized. Responsible development is a collaborative effort that requires accountability from everyone involved. 8. How Petik Limited Approaches Responsible Construction At Petik Limited, construction should be viewed as a commitment to quality, coordination and long-term value. A well-managed project requires attention to planning, material procurement, workmanship, supervision and the requirements that apply to the development. These elements help create a more reliable construction process and support better outcomes for property owners and investors.

Building Responsibly in Nigeria: The Importance of Compliance Read More »
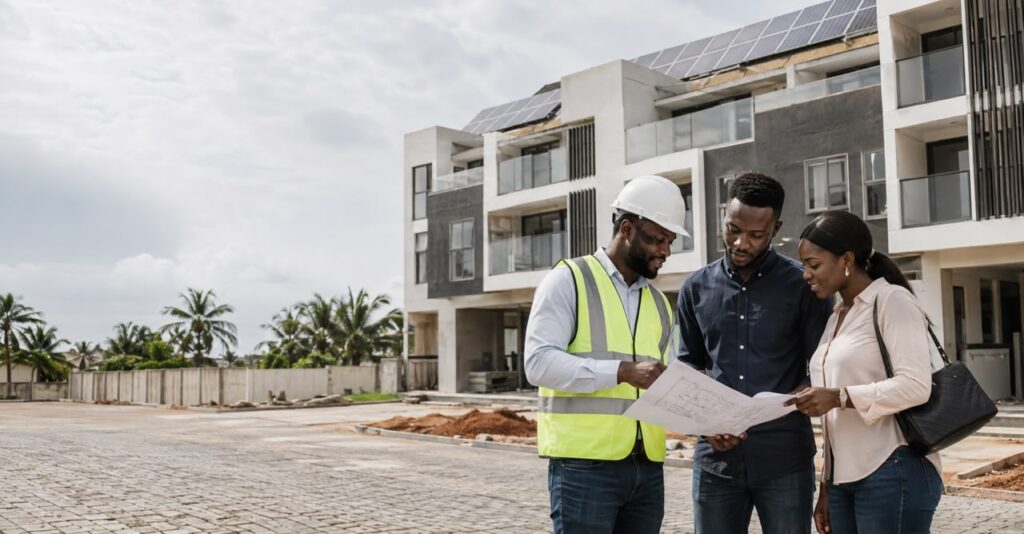
Shares or Property What the Dangote IPO Means for Investors

Shares or Property? What the Dangote IPO Means for Investors

Shares or Property? What the Dangote IPO Means for Investors The Dangote IPO has renewed conversations about investment opportunities in Nigeria and what it means to invest in shares of a major Nigerian company. For investors, however, the conversation goes beyond one particular public offering. It raises a broader question: Should your money go into shares, land, or property? Shares and real estate are different asset classes with different risks, liquidity, income potential, time horizons, and responsibilities. Rather than asking which investment is automatically better, investors should consider what they are buying, what risks they are taking, how long they intend to hold the investment, and what role it plays in their overall financial plan. For the Nigerian real estate market, this conversation provides an opportunity to look more closely at how investors should approach property. SHARES AND PROPERTY ARE DIFFERENT INVESTMENTS Buying shares means purchasing an ownership interest in a company. An investor may potentially benefit from an increase in share value and, where declared, dividends. Real estate works differently. When you buy land or property, you acquire a physical asset that you can potentially develop, occupy, rent, sell, or hold for future use. Land may generate no regular income while you hold it, while a completed rental property can generate rental income. At the same time, property ownership involves considerations such as title, location, development costs, maintenance, infrastructure, and liquidity. This means you shouldn’t compare shares and property by asking which one will make more money. WHAT THE DANGOTE IPO CONVERSATION TEACHES INVESTORS The renewed interest in the Dangote IPO highlights several investment principles that also apply to real estate. 1. UNDERSTAND WHAT YOU ARE BUYING Before investing in shares, investors need to understand the company, offer terms, financial information, risks, and other relevant information. Real estate requires the same discipline. Before buying land or property, investors should understand: Who owns the property The title and documentation The exact location Survey information Existing encumbrances Development plans Infrastructure Payment obligations Resale considerations Don’t buy a property just because someone says it will appreciate. 2. DUE DILIGENCE SHOULD COME BEFORE PAYMENT An attractive property presentation does not replace proper verification. For real estate buyers, due diligence may involve legal checks, survey verification, ownership confirmation, government acquisition checks, physical inspection, and careful review of transaction documents. This becomes particularly important when purchasing land for long-term investment. The objective is not simply to find a property that looks attractive today, but to understand exactly what you are buying and the conditions attached to it. 3. LIQUIDITY MATTERS Another important difference between shares and property is liquidity. Shares traded on a functioning market can potentially be bought or sold, subject to market conditions and liquidity. Property is different. Selling land or a building can require finding a buyer, negotiating a price, preparing documentation, and completing the necessary transaction processes. Investors should therefore consider when they may need access to their money before committing capital. 4. LOCATION MATTERS IN REAL ESTATE A share represents an interest in a business. Land is tied to a specific physical location. This makes location one of the most important considerations in real estate. Investors should consider: Road accessibility Infrastructure development Nearby commercial activity Population growth Housing demand Drainage and environmental conditions Availability of utilities Planning and development regulations Infrastructure can influence accessibility and development activity, but it does not guarantee that every property in an area will appreciate. You still need to assess each property on its own merits. 5. LOOK BEYOND THE PURCHASE PRICE An attractive entry price matters, but investors should look beyond the initial purchase price. For real estate, the total investment may include: Purchase Price + Legal Fees + Documentation + Survey + Development Costs + Maintenance = Total Investment Cost This matters especially when comparing undeveloped land with completed property. A plot of land may require years of holding before development creates additional value, while a completed property may require more capital but potentially generate rental income. LAND CAN PLAY A LONG-TERM ROLE For some investors, land is primarily a long-term asset. Investors can acquire it for future development, family use, resale, or other strategic purposes. However, land should not automatically be described as a guaranteed wealth-building asset. Its performance can depend on factors including location, title, infrastructure, demand, purchase price, development activity, and holding period. This is why proper research matters more than simply buying because an area is being promoted as “the next big thing.” PROPERTY CAN OFFER USE AND INCOME Completed property can serve several purposes. A residential property may be used as a family home. It may also be rented to tenants, operated as a short-let where appropriate, or eventually sold. This creates a different investment profile from simply holding vacant land. However, income-producing property also comes with responsibilities, including maintenance, vacancy periods, repairs, management costs, and other operating expenses. Potential rental income should therefore be assessed against the full cost of owning and managing the property. DIVERSIFICATION MAY MATTER MORE THAN THE DEBATE The shares-versus-property discussion can make investing sound like a choice between two competing options. It doesn’t have to be. Depending on an investor’s financial circumstances, objectives, available capital, risk tolerance, and investment horizon, different asset classes can serve different purposes. The more useful question may be: What role should each investment play in my overall financial plan? For one investor, shares may provide exposure to businesses and financial markets. For another, land may form part of a long-term property strategy. Another investor may have exposure to both financial assets and real estate. WHAT THIS MEANS FOR NIGERIAN PROPERTY INVESTORS The Dangote IPO conversation reminds us that investment decisions should be based on information rather than excitement. Whether you are considering shares or real estate, ask: What am I buying? What risks am I taking? How long can I hold it? How easily can I access my money? What additional costs are involved? What evidence supports the investment case? Have I independently verified the transaction?

Shares or Property? What the Dangote IPO Means for Investors Read More »

Flood-Resilient Buildings in Nigeria: Why Smart Design Matters

Flood-Resilient Buildings in Nigeria: Why Smart Design Matters Nigeria’s latest flood warnings should not be viewed only as an emergency-management issue. They should also be viewed as a construction and real estate issue. On September 21, 2026, the Lagos State Government advised residents in identified flood-prone and low-lying communities to move to safer, elevated areas following a fresh seven-day flood alert from the Nigeria Hydrological Services Agency (NiHSA). The advisory covers September 19–25 and includes Lagos among the affected states. This comes after repeated flood-risk warnings throughout the 2026 rainy season. NEMA reported in September that NIHSA had identified 14,118 communities across 266 LGAs in 33 states and the FCT as being at high risk of flooding in 2026. The message for Nigeria’s property industry is becoming increasingly difficult to ignore: We cannot continue designing buildings only for today’s conditions. Buildings must be designed with the realities of flooding, heat, unreliable power and changing environmental conditions in mind. For Petik Limited, this is part of a larger question about the future of construction in Nigeria: Are we simply building more, or are we building better? Flood Risk Is a Building Design Issue People often discuss flooding in terms of rainfall, drainage channels, and emergency response. But a building’s design and location can determine how severely flooding affects it. A poorly positioned or poorly designed building may experience: Water entering living spaces Damage to electrical installations Deterioration of walls and finishes Damage to foundations and external works Loss of household and commercial assets Disruption of business operations Expensive repairs and maintenance Flood resilience therefore needs to be considered before construction begins, not after the first major flood. What Does a Flood-Resilient Building Look Like? Flood resilience does not mean constructing a building that can withstand any flood under any circumstances. It means designing and developing a property with its specific site conditions and flood risks in mind. 1. Start With the Site One of the most important decisions happens before designing the foundation. Developers should understand: Site elevation Drainage patterns Soil conditions Flood history Nearby waterways Existing drainage infrastructure Natural water flow Proposed surrounding development Flood-risk information should be part of the development decision, not an afterthought. Nigeria’s hydrological authorities now provide flood forecasting and risk-monitoring tools intended to support preparedness and planning. 2. Consider Building Elevation Where site conditions require it, raising occupied floor levels can provide an additional layer of protection against floodwater. Elevated buildings or appropriately raised plinths can reduce the likelihood of water entering living and working spaces. Flood-adaptation guidance also identifies elevated buildings and raised floor levels as potential measures for reducing flood exposure. Qualified professionals should always determine the appropriate solution based on the site’s actual conditions. 3. Design Drainage as Part of the Building A building does not exist in isolation. Its drainage system needs to work with the surrounding site. Good development planning should consider: Roof drainage → Surface runoff → Site drainage → Estate drainage → Natural or approved discharge routes Blocked, undersized, or poorly connected drainage can turn heavy rainfall into a property emergency. Sustainable site planning can also incorporate permeable surfaces, landscaped areas and appropriate stormwater management where suitable. The objective is simple: Control water before it becomes a building problem. 4. Protect Critical Building Systems Position and protect electrical installations, generators, pumps, control systems, and other critical infrastructure according to the site’s flood risk. Where appropriate, locate sensitive equipment above expected flood levels or otherwise protect it from water exposure. This is particularly important for commercial properties, residential estates, healthcare facilities, hospitality properties, and other buildings where prolonged service interruption can create high costs. Energy Efficiency Is the Other Half of the Equation Flood resilience is only one part of future-ready construction. Nigeria also needs buildings that use energy more intelligently. Power costs, generator dependence and cooling requirements make energy efficiency an increasingly important consideration for property owners. Nigeria has a national Building Energy Efficiency Code (BEEC), which aims to establish minimum requirements for building energy efficiency and their implementation and enforcement. The World Bank’s building-code database also identifies Nigeria’s Building Energy Efficiency Code as a national building energy code, with provisions covering cooling, lighting, and passive design. Energy-smart construction therefore isn’t simply about installing solar panels. It begins with the building itself. What Is an Energy-Smart Building? An energy-smart building is designed to reduce unnecessary energy use while maintaining a comfortable, functional indoor environment. That can involve several strategies. Natural Ventilation: Good orientation and well-placed openings can encourage natural airflow and reduce reliance on mechanical cooling when outdoor conditions permit. Nigeria’s building requirements already address natural light and ventilation, while energy-efficiency guidance emphasizes climate-adaptive design. Better Shading: External shading can reduce direct solar heat entering the building. This can reduce the cooling load placed on air-conditioning systems. Efficient Windows and Building Envelope: Windows, roofs, walls and insulation all influence how much heat enters or leaves a building. Energy-efficiency guidance for Nigeria identifies elements such as fenestration, shading, roofs, lighting and air-conditioning as important areas for improving building performance. Natural Daylight: A well-designed building can use daylight more effectively, reducing the need for artificial lighting during daylight hours. Efficient Cooling: Air-conditioning remains important in Nigeria’s hot, humid conditions, but efficient equipment, appropriate sizing, and good building design can reduce unnecessary consumption. Solar Power Should Complement Good Design Solar energy plays an important role in Nigeria’s future buildings. But installing solar panels on an inefficient building does not automatically make that building energy-smart. The better approach is: Reduce energy demand → Improve building efficiency → Add renewable energy → Manage consumption intelligently Research on energy-efficient building design in Southern Nigeria has demonstrated the potential of combining passive design strategies with solar energy systems to reduce building energy demand and improve overall energy performance. This approach can help reduce dependence on generators and grid electricity while improving resilience during power interruptions. Flood Resilience + Energy Efficiency = Better Long-Term Value These two ideas are often discussed separately. They shouldn’t be.

Flood-Resilient Buildings in Nigeria: Why Smart Design Matters Read More »

Enugu Building Collapse 2026: A Call for Stronger Regulations

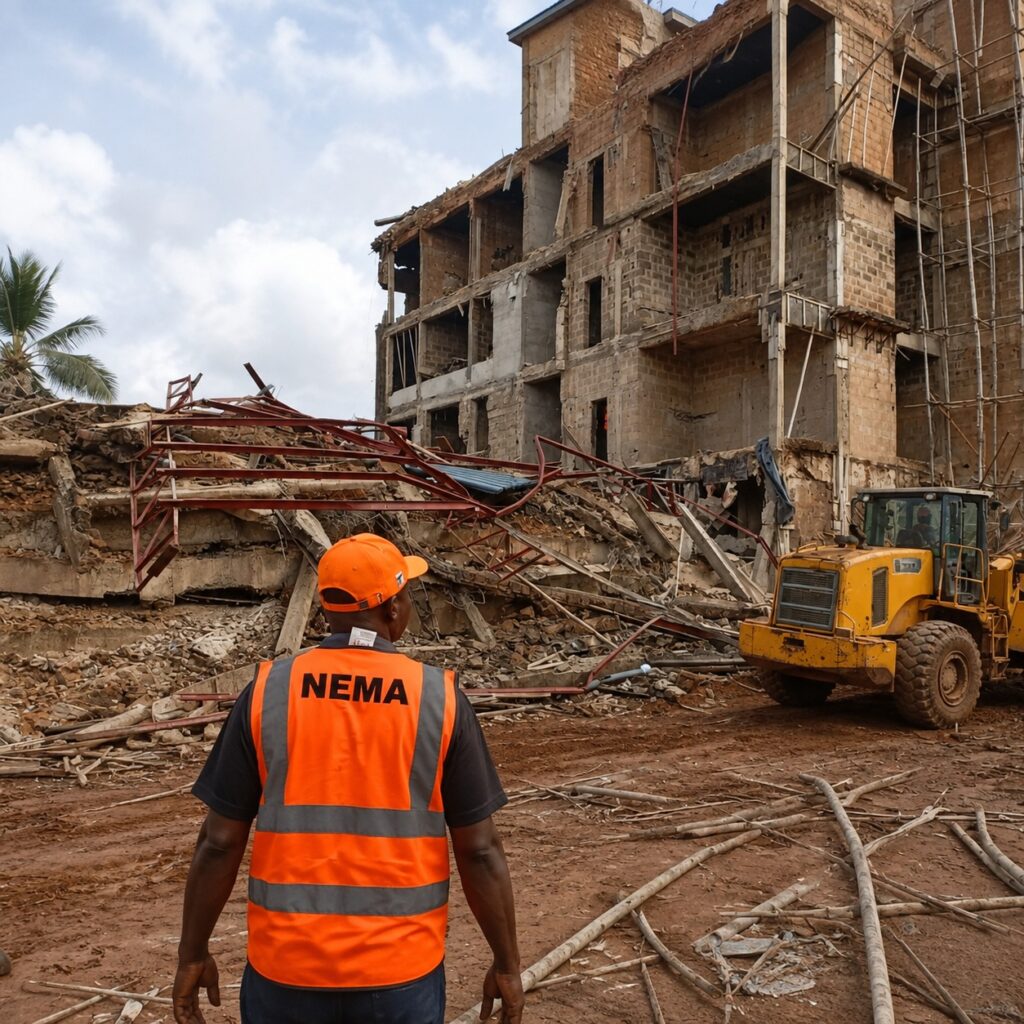
Enugu Building Collapse 2026: A Call for Stronger Regulations Another building collapse in Nigeria has brought the country’s construction safety standards back into the spotlight. On 13 September 2026, a four-storey building under construction in Independence Layout, Enugu, collapsed. Reports indicate workers were on site when the structure collapsed in the morning. Four people were rescued, while one body was recovered, according to Channels Television. Rescue and emergency agencies, including NEMA, the Red Cross, SEMA, the Enugu State Capital Territory Development Authority and the police, were involved in the response. The precise cause of the collapse has not yet been established publicly, and investigations are underway. But the incident raises a much bigger question: Why do building failures continue to occur when Nigeria already has building standards, professional requirements and regulatory approval processes? The Real Problem Is Bigger Than One Collapsed Building It would be premature to assign responsibility for the Enugu collapse before the investigation is completed. However, the incident comes against a broader background of concerns about construction practices in Nigeria. Earlier in March 2026, the Nigerian Institute of Building (NIOB) warned about the increasing number of building collapses and linked many investigated cases to factors including poor construction management, substandard materials, inadequate professional supervision and the involvement of unqualified personnel. This means the conversation should not end when the rubble is cleared. The industry needs to examine how buildings are designed, approved, constructed, supervised and inspected. Four Areas That Demand Greater Attention 1. Building Approval Must Mean More Than Paperwork Obtaining approval for a building plan is an important part of construction, but approval should not be treated as the end of regulatory responsibility. A building needs to remain compliant throughout construction. Research examining building regulation in Enugu found weaknesses in local planning authorities’ ability to properly scrutinize drawings and monitor compliance during construction. The study identified inadequate staffing, insufficient professional involvement and weak enforcement as important issues. The lesson is straightforward: Approval alone is not enough. 2. Professional Supervision Cannot Be Optional Construction is a coordinated technical process. Architects, structural engineers, builders, quantity surveyors, geotechnical professionals and other relevant specialists each have important roles to play. The involvement of qualified professionals helps ensure that: Structural designs are properly developed. Materials meet specified standards. Construction follows approved drawings. Foundation decisions reflect site conditions. Structural elements are properly executed. Problems are identified before they become failures. Cutting professional supervision may reduce costs in the short term, but getting construction wrong can have catastrophic consequences. 3. Material Quality Matters A building is only as reliable as the materials and workmanship used to construct it. Cement, reinforcement steel, concrete aggregates, blocks and other materials must meet appropriate specifications and be used correctly. A 2026 study examining building collapse cases in Nigeria identified substandard construction materials as the largest reported category among the causes examined, followed by failures in geotechnical investigation and poor or non-professional design. The study also identified inadequate supervision, poor workmanship and non-compliance with building regulations among contributing factors. This reinforces an important principle: Construction quality should never be sacrificed for short-term savings. 4. Enforcement Must Happen Before Disaster Perhaps the most important question is not simply: “Who is responsible after a building collapses?” It should be: “What could have been detected before the collapse?” Effective enforcement should identify unsafe construction while a project is still in progress. That means regulatory authorities need adequate technical personnel, effective inspection systems and the willingness to stop work where serious violations are discovered. Research on Enugu’s planning authorities has previously found gaps in site monitoring and enforcement of building regulations. Building Safety Starts Before the Foundation Preventing building collapse requires a process that begins long before pouring concrete. Before Construction A responsible project should involve: Proper architectural and structural design Appropriate soil/geotechnical investigation Relevant statutory approvals Qualified professionals Proper construction specifications Realistic project planning During Construction There should be: Professional supervision Quality material control Compliance with approved drawings Proper reinforcement detailing Correct concrete practices Regular inspections Proper documentation of construction activities Before Occupancy The completed structure should undergo the necessary inspections, tests and certifications required by the relevant authorities and professionals. The Cost of Cutting Corners Construction shortcuts can appear financially attractive. Using cheaper materials, reducing professional supervision, or ignoring required procedures may initially reduce project expenditure. But the cost of failure can be enormous. A building collapse can result in: Loss of life → Property destruction → Financial loss → Legal consequences → Displacement → Loss of public confidence No construction saving is worth that price. What the Enugu Collapse Should Teach Us The 2026 Enugu incident should not become another headline that disappears after the rescue operation ends. It should become an opportunity to ask difficult but necessary questions about Nigeria’s construction industry. Are approved building plans being followed? Are qualified professionals genuinely supervising construction? Are materials being tested and properly specified? Are site inspections frequent and effective? Are unsafe projects being stopped before they become disasters? And when violations occur, are sanctions strong enough to discourage repetition? These questions require answers from developers, contractors, professionals, and regulatory authorities alike. A Safer Construction Industry Requires Shared Responsibility Government agencies must enforce regulations. Professionals must uphold technical standards. Developers must fund projects properly and engage qualified experts. Contractors must execute work according to approved specifications. Property owners have a responsibility to avoid compromising safety to save money. Building safety is therefore not the responsibility of one person or institution. It is a shared responsibility. Conclusion The Enugu building collapse of September 2026 is a painful reminder that construction safety cannot be treated casually. While investigations will determine the specific circumstances of this collapse, the broader industry must keep addressing the issues repeatedly linked to building failures in Nigeria: poor materials, inadequate supervision, weak compliance, poor workmanship, and ineffective enforcement. Nigeria does not lack building regulations. The greater challenge is ensuring that those standards are consistently followed, monitored and enforced. Every building project represents more than concrete, steel and blocks. It represents people’s lives, investments and

Enugu Building Collapse 2026: A Call for Stronger Regulations Read More »

How to Build a Home in Nigeria Without Overspending on Cement

How to Build a Home in Nigeria Without Breaking the Bank Amid Rising Cement Costs

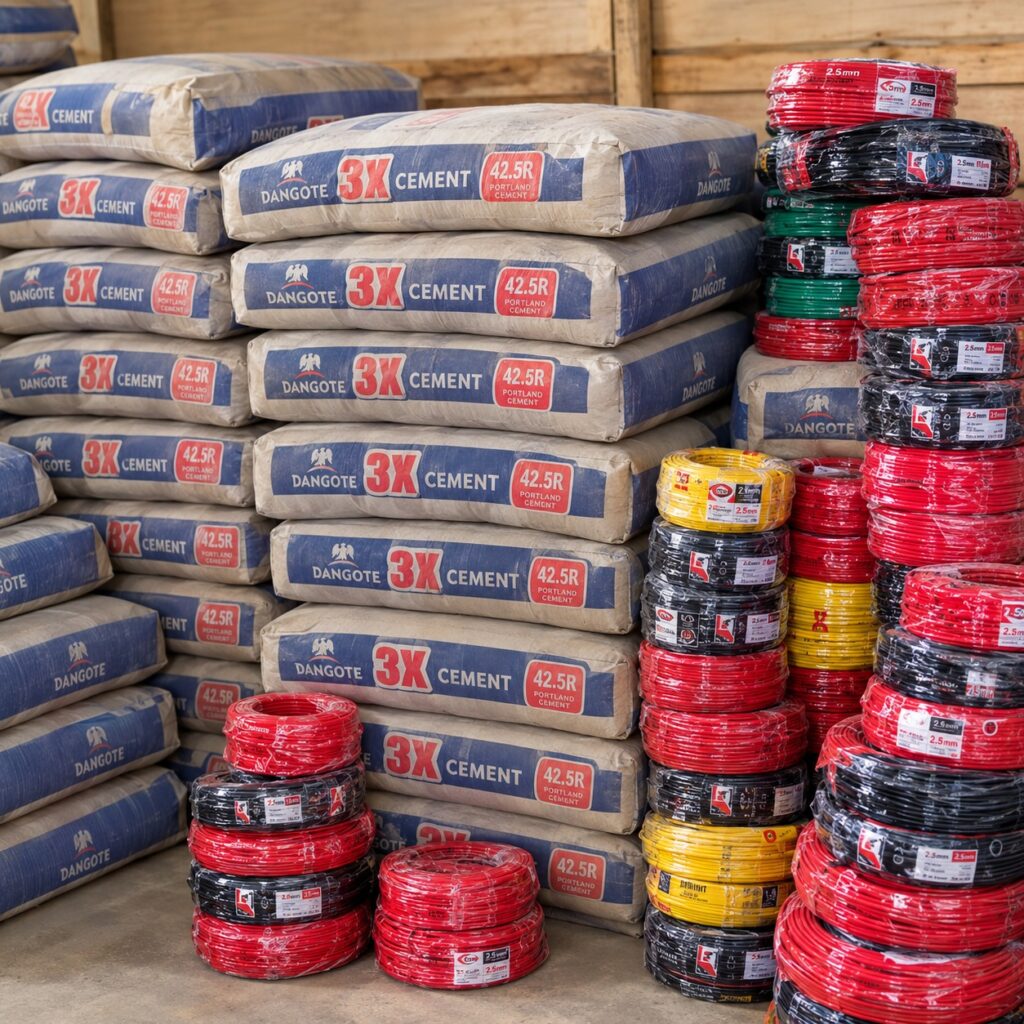
How to Build a Home in Nigeria Without Breaking the Bank Amid Rising Cement Costs Building a home in Nigeria has become increasingly difficult for many families. The cost of land, labour, roofing materials, reinforcement steel, plumbing fittings, electrical components, transportation, and finishing materials continues to place pressure on construction budgets. However, one material has become the clearest symbol of the affordability crisis: cement. In several Nigerian cities, the price of a 50kg bag of cement has been reported at between ₦12,500 and ₦15,000, with some locations recording prices above ₦15,000. The Federal Competition and Consumer Protection Commission has also opened an industry-wide investigation into possible price manipulation, citing concerns about Nigeria’s comparatively high cement prices despite its large production capacity and reported surplus over domestic demand. (FCCPC) The price difference becomes more striking when compared with other African markets. Recent reports place the price of a 50kg bag at approximately ₦6,000–₦7,000 in South Africa, ₦4,000–₦5,000 in Egypt, ₦6,500–₦7,500 in Kenya, and ₦7,000–₦8,000 in Ghana. These figures vary according to exchange rates, location, transport, taxes, brand, and market conditions, but they illustrate the pressure Nigerian builders are currently facing. (ANNAHDA) For anyone planning to build, the answer is not to abandon the project or compromise the strength of the structure. The better approach is to build more intelligently through efficient design, responsible material selection, careful purchasing, strong supervision, and a realistic phased construction plan. Why Rising Cement Prices Affect the Entire Building Process Cement is used in many parts of a typical building project. It is required for concrete, foundations, columns, beams, slabs, block production, plastering, screeding, tiling, drainage works, and several other construction activities. This means that a price increase does not affect only one line in the budget. It can raise the cost of multiple stages simultaneously. For example, a homeowner may experience higher expenses during: Foundation construction Floor slabs Reinforced concrete works Blockwork Rendering and plastering External drainage Walkways and paved areas Fence construction Repairs and corrections The effect is especially serious when the building design uses excessive concrete, has a large number of internal walls, includes unnecessary structural complexity, or is poorly coordinated before construction begins. A project that is not properly planned may also waste cement through inaccurate measurements, poor storage, rejected work, unnecessary breakages, and repeated construction corrections. When cement is expensive, every bag wasted becomes a direct cost to the homeowner. Start With an Efficient Building Design One of the most effective ways to reduce construction costs is to make better decisions before work begins. A well-designed house is not necessarily the one with the most rooms, the largest floor area, or the most complicated roof. It is a building that uses space effectively, responds to the site, and delivers the required comfort without unnecessary structural and material demands. An efficient design can help reduce cement consumption by: Limiting unnecessary wall divisions Reducing complicated roof forms Avoiding excessive projections and cantilevers Using practical room dimensions Grouping wet areas such as kitchens and bathrooms Reducing unnecessary changes in floor levels Creating a compact building footprint Coordinating structural and architectural drawings When bathrooms, kitchens, and utility spaces are positioned close to one another, plumbing routes can become shorter and more economical. A simpler building shape can also reduce the amount of foundation, blockwork, concrete, roofing, and external finishing required. This does not mean every home should look the same. It means the design should be intentional. Every extra corner, wall, level change, balcony, and decorative feature should have a clear purpose and should be considered against its additional cost. Avoid Building More House Than You Can Afford Many homeowners begin with an ambitious design but an unrealistic budget. The result is often a stalled project, incomplete finishing, or pressure to reduce quality at later stages. A more practical approach is to design according to the available budget and future plans. For example, a homeowner may decide to begin with: A two-bedroom or three-bedroom home A compact bungalow A modest duplex shell A completed ground floor with provision for future expansion A smaller house with a well-planned extension strategy The objective is not to build an inferior home. The objective is to create a structurally sound and functional home that can be expanded when finances improve. A smaller completed home is usually more useful than a large structure that remains unfinished for years. It may also reduce exposure to future price increases, vandalism, deterioration, and changing construction conditions. Use Alternative Materials Responsibly Alternative building materials can help reduce the quantity of cement and other conventional materials required, but they must be selected carefully. Depending on the project, location, design, and availability, alternatives may include: Stabilised earth blocks Interlocking blocks Laterite-based wall systems Lightweight blocks Precast components Fibre-cement boards Alternative ceiling systems Recycled or locally sourced finishes Paving solutions that reduce cast-in-place concrete These materials are not automatically suitable for every part of a building. Structural elements such as foundations, columns, beams, and slabs must be designed and executed according to engineering requirements. The important point is that alternative materials should not be treated as shortcuts. Their suitability must be assessed by qualified professionals, especially in relation to: Strength Moisture resistance Durability Fire performance Thermal comfort Availability Maintenance Compatibility with other materials Local building regulations A material can be cheaper to purchase but more expensive to maintain if it is poorly selected or badly installed. The goal is to reduce total lifecycle cost, not simply the price of the first delivery. Consider Interlocking and Precast Solutions Interlocking blocks and precast components may offer construction advantages in appropriate situations. Some systems can reduce mortar usage, improve speed, minimize waste, and create more consistent dimensions. Precast elements can also help reduce the amount of work performed on-site. Depending on the design, they may support faster installation and better quality control. However, the decision to use such systems should consider: Availability in the project location Transport requirements Skilled installation Structural design Replacement and repair options Local contractor experience Material

How to Build a Home in Nigeria Without Breaking the Bank Amid Rising Cement Costs Read More »

Osogbo Shortlets: A High-Yield Investment Opportunity

Osogbo Shortlets: A High-Yield Investment Opportunity While major cities such as Lagos and Abuja have traditionally dominated Nigeria’s real estate investment market, emerging urban centers like Osogbo are attracting increasing attention from property investors. Osogbo, the capital of Osun State, combines a growing population, business activity, tourism, cultural events, and demand from visitors and diaspora families. These factors are creating opportunities for well-positioned shortlet apartments that offer guests more privacy, convenience, and flexibility than conventional accommodation. For investors, the appeal goes beyond simply owning property. A professionally managed shortlet can create multiple income opportunities while allowing the underlying property to retain long-term asset value. The Osogbo Shortlet Opportunity Three factors are making Osogbo increasingly attractive to shortlet investors: Lower Entry BarrierProperty acquisition and development costs can be more accessible than in established markets such as Lagos and Abuja. Growing Visitor DemandBusiness travelers, tourists, event attendees, returning diaspora families, and other visitors create recurring demand for quality short-term accommodation. Potential for Stronger Cash FlowWhen professionally managed and consistently occupied, shortlet properties can generate stronger recurring cash flow than conventional long-term rental arrangements. Important: Actual shortlet returns depend on factors such as purchase cost, location, occupancy, nightly rates, operating expenses, management fees, and seasonality. Why Osogbo’s Shortlet Market Is Growing 1. Growing Demand for Quality Hospitality Today’s travelers increasingly look beyond traditional hotel rooms. Many guests want private apartments that provide the comfort and flexibility of a home while maintaining the convenience of professional hospitality. Features such as: Fully furnished interiors Functional kitchens Reliable internet Consistent power supply Security Comfortable living spaces Professional cleaning and maintenance can make a significant difference to the guest experience. As accommodation expectations continue to rise, professionally developed and managed shortlets can stand out in the market. 2. A More Accessible Investment Market Compared with established real estate markets in major Nigerian cities, Osogbo offers investors a more accessible entry point into property ownership. This creates opportunities for investors who want to develop or acquire income-generating residential properties without the higher capital requirements often associated with premium locations. However, affordability alone does not guarantee profitability. Investors should consider location, property quality, management, accessibility, and demand before investing. 3. Potential for Higher Rental Income Traditional residential rentals typically generate income through annual or periodic leases. Shortlet properties operate differently, generating revenue from individual stays. When occupancy is strong and operating costs are well controlled, cumulative income from short-term stays can exceed equivalent long-term rental income. The key is effective management. Pricing, guest communication, cleaning, maintenance, marketing, security, and availability all affect a shortlet property’s performance. The Blueprint: Amarisa Court Amarisa Court, part of Petik Limited’s property portfolio, shows how thoughtful property development can support the shortlet model. The concept combines quality construction and comfortable accommodation with essential services designed around modern guests’ needs. Key features include: Quality construction finishes 24/7 power availability Security Professional facility management Comfortable shortlet accommodation Reliable property maintenance Rather than treating the property simply as a building, the model considers the complete guest experience. This combination of property quality, hospitality, and professional management can help transform a residential development into a more competitive income-generating asset. What Investors Should Consider Before Buying a Shortlet Shortlet investment can be attractive, but investors should look beyond projected rental income. Before committing capital, consider: Location Is the property close to business districts, attractions, event venues, educational institutions, transportation routes, or other demand generators? Property Quality Does the building provide the comfort and convenience shortlet guests expect? Operating Costs Power, cleaning, maintenance, security, internet, management, marketing, and other recurring expenses can significantly affect net returns. Occupancy High nightly rates mean little if the property remains vacant for extended periods. Sustainable occupancy is essential. Professional Management Professional management can improve guest experiences and reduce operational challenges for investors not involved in day-to-day management. Turning Property Into a Performing Asset A shortlet investment’s success isn’t determined by the building alone. It depends on how effectively the property is positioned, operated, maintained, and marketed. For investors considering emerging markets such as Osogbo, the opportunity lies in identifying properties that combine strategic location, quality construction, strong guest demand, and disciplined management. Conclusion Osogbo’s growing economic and social activity is creating new opportunities within Nigeria’s shortlet market. For investors looking beyond traditional property markets, professionally developed shortlet apartments can offer an alternative route to generating recurring property income while retaining ownership of a long-term asset. Amarisa Court demonstrates Petik Limited’s approach to this opportunity—combining quality property development with reliable services and professional facility management to create spaces designed for both comfort and performance. If you’re exploring shortlet property opportunities in Osogbo, the right investment starts with understanding the location, the numbers, the property, and the management model behind it. Most Recent Posts All Posts African Culture Architectural Design Best Builders building with purpose Client Stories Concrete works Nigeria Construction construction craftsmanship Construction Education construction Nigeria Eco-friendly construction Green building Nigeria Heritage Travel Hot House for Rent House for sale inclusive building design Insider Land For Sale Marketing Plan New Buildings News Petik Projects Project Management Property Property Investment quality construction company Nigeria Real Estate Real Estate Updates Structural Engineering Structural steel Nigeria Sustainable Building Sustainable building Nigeria Sustainable Growth & Shortlet ROI Test Category Trust & Transparency Trusted builders Nigeria Osogbo Shortlets: A High-Yield Investment Opportunity 5 Warning Signs to Watch for Before Signing a Building Contract in Nigeria What ₦15 Million Actually Buys You in Nigerian Construction Today: A Full Cost Breakdown Categories African Culture (1) Architectural Design (9) Best Builders (24) building with purpose (13) Client Stories (1) Concrete works Nigeria (12) Construction (21) construction craftsmanship (9) Construction Education (1) construction Nigeria (9) Eco-friendly construction (2) Green building Nigeria (1) Heritage Travel (1) Hot (4) House for Rent (1) inclusive building design (1) Land For Sale (4) New Buildings (4) News (1) Petik Projects (16) Project Management (1) Property (2) Property Investment (2) quality construction company Nigeria (2) Real Estate (7) Real Estate Updates (7) Structural Engineering (1) Structural steel Nigeria (3) Sustainable Building (1) Sustainable building Nigeria (1) Sustainable Growth & Shortlet ROI (1) Trust & Transparency (1) Trusted builders Nigeria (3) Tags 30-day build A House? Acquisition African Festivals Age Friendly Design

Osogbo Shortlets: A High-Yield Investment Opportunity Read More »

5 Warning Signs to Watch for Before Signing a Building Contract in Nigeria

5 Warning Signs to Watch for Before Signing a Building Contract in Nigeria Introduction Building a residential or commercial property is a major investment. Whether you are constructing your family home, developing rental apartments, building an office, or investing in a commercial property, the success of the project depends heavily on the contractor you choose. A good contractor should provide more than construction labour. You need a partner who understands project planning, budgeting, materials, timelines, quality control, safety, and communication. Unfortunately, not every contractor operates with the same level of professionalism. Choosing an unverified or poorly managed contractor can lead to abandoned construction sites, escalating costs, poor workmanship, construction delays, material substitution and serious financial losses. In extreme cases, poor construction practices can also compromise the building’s structural safety. One of the best ways to protect yourself is to identify potential problems before you sign the contract or release significant funds. Here are five important contractor red flags every property owner in Nigeria should watch for. 1. Vague or Non-Itemized Estimates One of the first warning signs is a contractor who gives you a large lump-sum figure without explaining exactly what the money covers. For example, being told: “The entire building will cost ₦X million.” may sound straightforward, but it does not give you enough information to properly evaluate the proposal. A professional construction estimate should provide reasonable detail about the expected scope and costs of the project. What should you look for? Depending on the project, an estimate may include information about: Materials Labour Quantities Material specifications Equipment Transportation Site preparation Professional fees Project management Finishing Allowances for specified items Other agreed project costs The clearer the costs are documented, the easier it is to understand where your money is going. Why vague estimates are risky A vague quotation can create disagreements later. A contractor may claim that certain work was not included in the original price, leading to repeated requests for additional payments. This can make it difficult for the property owner to distinguish between legitimate variations and unexpected cost increases. What to do Before signing, ask the contractor to provide a clear, sufficiently detailed quotation or bill of quantities appropriate to the size and nature of the project. Make sure you understand what is included, what is excluded and how variations will be handled. 2. Refusing or Hesitating to Sign a Formal Contract A construction project should not depend entirely on verbal promises. If a contractor is reluctant to put the agreement in writing, consider it a serious warning sign. A properly prepared building contract creates a shared understanding between the property owner and contractor about the project’s expectations. Your contract should address important areas such as: Project scope Construction specifications Responsibilities of each party Project commencement date Expected completion timeline Payment structure Project milestones Quality standards Materials and specifications Change or variation procedures Defect correction Warranties where applicable Dispute resolution Termination conditions Health and safety responsibilities The exact terms should suit the project and be reviewed by the relevant professionals. Why verbal agreements can become problematic Imagine that you and a contractor verbally agree that the project will be completed within eight months. Six months later, the project is significantly behind schedule. Without a clear written agreement defining the timeline, responsibilities, and consequences of delays, resolving the disagreement becomes much harder. A professional contractor should welcome clarity A formal contract is not designed to create conflict. It is designed to prevent misunderstandings before they occur. If a contractor says, “We don’t need a contract; just trust me,” you should take a step back and reconsider. 3. Demanding 100% Payment Upfront Another major red flag is a contractor who insists on receiving the entire project payment before meaningful work begins. Construction projects typically involve multiple stages, materials, labor, and measurable progress. For many projects, a milestone-based payment structure provides greater accountability because payments can be linked to agreed stages of work. Why full upfront payment is risky Once a contractor has received the entire project budget, the property owner may have significantly less leverage if: Work slows down The contractor becomes unresponsive Materials are not purchased as promised The project is abandoned The scope changes Quality deteriorates The contractor experiences financial problems A better approach Where appropriate, structure payments around clearly defined milestones. For example, payments may be linked to agreed stages such as: Project mobilisation → Foundation → Structural works → Roofing → MEP installations → Finishing → Completion The specific structure should be determined by the project’s scope, contract terms and professional advice. Remember Payment should be connected to performance, not simply promises. A transparent contractor should be willing to discuss a payment structure that gives both parties clarity and accountability. 4. Poor or Unclear Material Quality Control The materials used in construction directly affect a building’s durability, functionality, and safety. If a contractor is vague about material specifications or seems willing to substitute materials without approval, raise concerns. Construction is not simply about making a building look good. What happens beneath the surface matters just as much. Important materials can include: Cement Concrete Reinforcement steel Blocks Sand Aggregates Timber Roofing materials Electrical components Plumbing materials Doors and windows Finishing materials The right specifications depend on the project’s design and engineering requirements. Why quality control matters Poor-quality or unsuitable materials can contribute to: Cracking Water penetration Premature deterioration Plumbing failures Electrical problems Structural problems Expensive repairs For structural components in particular, materials should meet the requirements specified by the project’s engineers and applicable standards. Be careful with unauthorized substitutions Suppose your building specification calls for a particular grade or type of material.  A contractor should not simply substitute a cheaper alternative without appropriate approval. Cost-saving should never come at the expense of quality or safety. Ask about quality control Before signing a contract, ask: What material specifications will be used? Who approves material substitutions? How will materials be inspected? Are relevant tests required? Who supervises construction quality? How will defective work be handled? A professional

5 Warning Signs to Watch for Before Signing a Building Contract in Nigeria Read More »

What ₦15 Million Actually Buys You in Nigerian Construction Today: A Full Cost Breakdown

What ₦15 Million Actually Buys You in Nigerian Construction Today: A Full Cost Breakdown One of the biggest challenges facing private property developers in Nigeria is uncertainty around construction costs. A project may begin with a seemingly manageable budget, only for expenses to increase as construction progresses. Unexpected increases in material prices, changes in specifications, additional labor requirements, poor initial planning, and unclear contractor quotations can all place pressure on a project’s finances. This is why understanding how a construction budget is allocated before work begins is essential. For illustration, consider a ₦15 million residential construction budget. While the exact figures will depend on the location, size, design, specification, market conditions, and stage of construction, the budget can be broadly divided into three major areas: building materials, skilled labor, and professional/project management costs. The figures below should therefore be treated as a planning framework rather than a fixed quotation or current market price. Where Does ₦15 Million Go? A well-planned residential construction budget generally needs to account for more than cement, blocks, and labor. Professional services, approvals, supervision, transportation, and other project-related expenses can also affect the total cost. A simplified allocation of the ₦15 million budget could look like this: 1. Building Materials — 55% to 60% Approximately ₦8.25 million to ₦9 million could be allocated toward core construction materials, depending on the project’s specifications. This category may include: Sandcrete blocks and cement Reinforcement steel and other structural materials Granite, sharp sand, and other aggregates Timber and roofing materials Electrical conduits and accessories Plumbing pipes and fittings Masonry materials Other materials required for the relevant stage of construction Material costs can represent one of the largest portions of a construction budget. Prices may also change during a project, making proper procurement planning particularly important. The quality and specification of materials should also be clearly established before construction begins. A low-cost material may reduce the immediate expense but could create quality or maintenance problems later. 2. Skilled Labor and Artisans — 25% to 30% Approximately ₦3.75 million to ₦4.5 million could be allocated toward skilled labor and site operations. Depending on the project stage, this may cover: Masons Iron benders Carpenters Plumbers Electricians Tilers Painters Machine operators Site clearing teams General laborers Labor costs can vary significantly depending on location, project complexity, skill level, and whether workers are paid daily, weekly, or based on specific tasks. Using experienced artisans and establishing clear scopes of work can help reduce avoidable rework and improve productivity on site. 3. Professional Services, Approvals and Project Management — 10% to 15% Approximately ₦1.5 million to ₦2.25 million could be allocated to professional and project-management-related expenses. Depending on the project, this may include: Architectural drawings Structural engineering Engineering reviews Building approvals and permits Site supervision Quality-control inspections Project coordination Construction management Other professional services These costs are sometimes overlooked when property owners prepare their initial budgets. However, professional oversight can play an important role in ensuring that construction follows the approved design and required standards. What Does This Mean for the Property Owner? A ₦15 million construction budget does not simply mean spending ₦15 million on physical materials. A significant portion of the budget goes into the people, expertise, planning, supervision, and processes required to turn a design into a completed building. For example, allocating the entire budget toward materials without accounting for professional services and labor can create a situation where construction begins successfully but later runs out of funding. Good construction planning therefore starts with understanding the complete project cost, rather than focusing on individual material prices. Why a Bill of Quantities Matters One of the most important documents in a properly planned construction project is the Bill of Quantities (BOQ). A BOQ provides a structured breakdown of the work and materials required for a project. It can help the property owner understand what is being purchased, the quantities involved, and the associated costs. Before committing substantial funds to construction, property owners should seek a properly prepared cost estimate or BOQ that reflects the actual project design and specifications. This provides a clearer basis for comparing quotations and identifying significant changes in cost. Avoiding Mid-Project Financial Surprises Construction costs can change. Material prices may rise, designs may be modified, site conditions may differ from initial expectations, and clients may decide to upgrade specifications during construction. However, good planning can reduce unnecessary surprises. A well-structured construction agreement should clearly establish: The scope of work Materials and specifications Payment milestones Responsibilities of each party Project timelines Variation procedures Quality expectations Supervision arrangements Milestone-based payments can also help property owners monitor progress before releasing funds for subsequent stages. Transparency Starts Before Construction For a construction company, transparency should begin before the first block is laid. Property owners should understand what their money is paying for, what is included in the quotation, what may constitute an additional cost, and how changes to the project will be handled. At Petik Limited, the objective is to approach construction with proper planning, structured execution, and clear communication so that clients have a better understanding of their projects from the beginning. Final Thoughts A ₦15 million construction budget can provide a useful starting point for understanding how construction expenses are distributed, but it should never be treated as a universal price for building a house in Nigeria. The actual cost will depend on factors such as location, land conditions, building size, architectural design, material specifications, labor costs, finishing standards, approvals, and prevailing market prices. The most important lesson is therefore not simply how much ₦15 million can buy. It is the importance of planning every naira before construction begins. A clear scope of work, realistic budget, properly prepared BOQ, professional supervision, and transparent communication can give property owners greater control over their construction projects and help reduce avoidable financial surprises. Planning properly today can make the difference between a project that stalls halfway and one that progresses confidently toward completion. Most Recent Posts All Posts African Culture Architectural Design Best Builders

What ₦15 Million Actually Buys You in Nigerian Construction Today: A Full Cost Breakdown Read More »

How to Build a House in Nigeria in 30 Days Without Cutting Corners

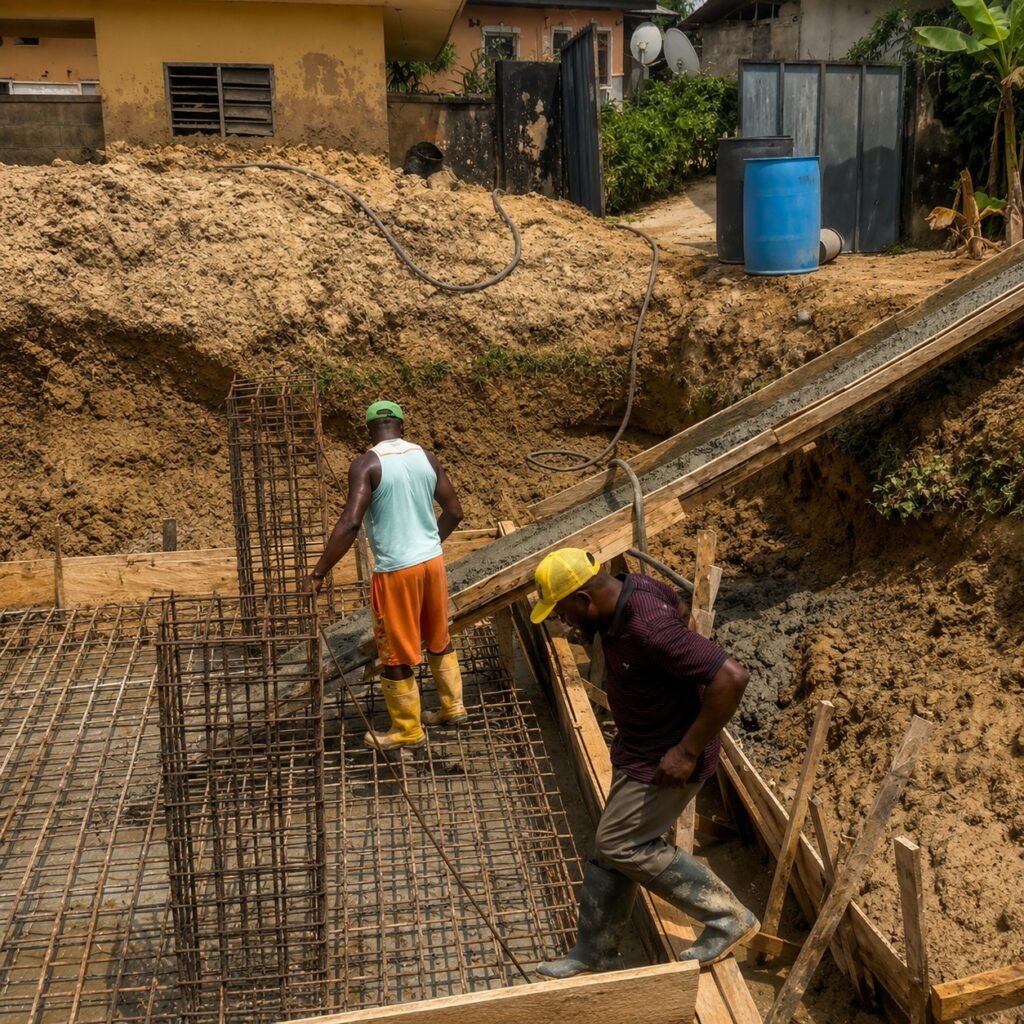
How to Build a House in Nigeria in 30 Days Without Cutting Corners Introduction Speed in construction is often misunderstood. Many home buyers and real estate investors assume that completing a building project quickly in Nigeria means cutting corners, using substandard materials, or risking structural integrity. In reality, fast construction is not about rushing—it is the direct result of meticulous planning, early material logistics, and strict engineering discipline. When execution is backed by proper systems and expert site management, taking a project from bare land to a fully standing structure within 30 days is not only achievable but also safe and predictable. The 30-Day Construction Timeline A well-structured construction process follows a clear, milestone-driven timeline: Days 1–7: Site Clearing, Earthworks & Excavation Days 8–15: Substructure Concrete Works & Curing Days 16–23: Superstructure Blockwork to Lintel Level Days 24–30: Roof Framing & Full Roofing Installation The 30-Day Execution Breakdown Achieving rapid construction progress requires a synchronized workflow where each phase delivers a non-negotiable structural milestone. Days 1–7: Site Clearing & Foundation Excavation This phase begins with accurate setting out of the building layout, followed by clearing of topsoil and excavation of foundation trenches. Blind concrete is then poured to create a stable base for structural work. Days 8–15: Substructure & Concrete Works High-tensile steel reinforcement is installed, formwork is properly set, and foundation footings are poured. Concrete curing is carried out according to standard engineering specifications to ensure long-term durability. Days 16–23: Superstructure Blockwork Sandcrete block walls are raised efficiently up to lintel level. During this phase, strict attention is given to vertical alignment, mortar consistency, and reinforcement integration to maintain structural integrity. Days 24–30: Roofing & Structural Enclosure Roof trusses are fabricated and installed, followed by the fixing of high-quality roofing sheets. First-fix electrical and plumbing conduits are also embedded at this stage to prepare the building for finishing works. The 3 Operational Pillars Behind Safe Construction Speed Fast construction is only successful when supported by strong operational systems: 1. Proactive Material Logistics Sourcing essential materials—cement, reinforcement bars, gravel, and roofing components—well in advance prevents delays caused by supply shortages or price fluctuations. 2. Skilled Trade Management Engaging experienced professionals, including masons, steel fixers, and site engineers, ensures that every stage is executed the first time correctly, eliminating costly rework. 3. Daily Milestone Supervision Consistent on-site supervision by project managers ensures that all teams work in coordination, maintaining workflow efficiency and preventing bottlenecks. Key Takeaway Completing a building project within 30 days is not about speed alone—it is about precision, planning, and professional execution. A well-managed fast-track project minimizes labor costs, protects your budget from inflation, and allows you to occupy or monetize your property much sooner. At Petik Limited, we combine engineering discipline with efficient project management systems to deliver high-quality structures within optimized timelines—without compromising standards. Conclusion Fast construction in Nigeria is achievable when approached strategically. With the right team, proper planning, and disciplined execution, building within 30 days becomes a smart, reliable pathway to property ownership and investment growth. Whether you are building for personal use or investment purposes, choosing a structured construction partner is the key to success. Most Recent Posts All Posts African Culture Architectural Design Best Builders building with purpose Client Stories Concrete works Nigeria Construction construction craftsmanship Construction Education construction Nigeria Eco-friendly construction Green building Nigeria Heritage Travel Hot House for Rent House for sale inclusive building design Insider Land For Sale Marketing Plan New Buildings News Petik Projects Project Management Property Property Investment quality construction company Nigeria Real Estate Real Estate Updates Structural Engineering Structural steel Nigeria Sustainable Building Sustainable building Nigeria Test Category Trusted builders Nigeria How to Build a House in Nigeria in 30 Days Without Cutting Corners Fast Construction in Nigeria: How a Project Progressed in 30 Days Building a House in Nigeria Without Stress: A Real Client Story Categories African Culture (1) Architectural Design (7) Best Builders (21) building with purpose (11) Client Stories (1) Concrete works Nigeria (11) Construction (19) construction craftsmanship (9) Construction Education (1) construction Nigeria (9) Eco-friendly construction (2) Green building Nigeria (1) Heritage Travel (1) Hot (4) inclusive building design (1) Land For Sale (4) New Buildings (4) News (1) Petik Projects (14) Project Management (1) Property (1) Property Investment (2) quality construction company Nigeria (2) Real Estate (7) Real Estate Updates (7) Structural Engineering (1) Structural steel Nigeria (3) Sustainable Building (1) Sustainable building Nigeria (1) Trusted builders Nigeria (3) Tags 30-day build A House? Acquisition African Festivals Age Friendly Design Arugba Procession building contractor building contractor Lagos Building Failures Nigeria building speed building stages buy Buy A House? Buy House? Buyers Civil Works client testimonial construction company construction experience construction Nigeria construction process Damp Proofing Diaspora Real Estate diaspora real estate Nigeria Drainage Systems fast construction foundation casting Foundation First Green Construction Home home developments in Nigeria. Home Inspection house building guide house building Nigeria Inclusive Building Investing Investing In A Real Estate Property Investment Property Lagos Multi Unit Development Nigeria Nigeria Construction Nigerian Real Estate Investment Osun State Tourism Osun-Osogbo 2026 Petik Petik Builds Petik Limited Planning Project Management Quality Control Real Estate real estate development Nigeria Real Estate Investing Real Estate Investment Real Estate Nigeria Real Estate Property Reinforced Concrete reliable builders Rent Should Should I Rent Should I Rent Or Buy A House? Site Mobilization Spiritual Tourism stress free building Structural Engineering Structural Integrity Susanne Wenger Sustainable Architecture Tips Top Real Estate Companies in Lekki Tourism in Nigeria transparent construction UNESCO World Heritage Universal Design Waterproofing Wealth Building Yoruba Culture

How to Build a House in Nigeria in 30 Days Without Cutting Corners Read More »

Build Once, Earn Forever: The Smart Investor’s Guide to Quality Real Estate in Nigeria

Build Once, Earn Forever: The Smart Investor’s Guide to Quality Real Estate in Nigeria

Build Once, Earn Forever: The Smart Investor’s Guide to Quality Real Estate in Nigeria In a fluctuating economy, smart investors prioritize stability, consistent cash flow, and long-term capital appreciation. High-yield real estate in Nigeria remains one of the most reliable wealth-building vehicles available, prompting savvy buyers to build custom properties tailored to market demands rather than purchasing existing, deteriorating structures. Whether you are planning a multi-unit residential development or your first rental property, the guiding principle remains the same: Build once, earn forever. A quality investment asset acts as a legacy, generating consistent rental income while standing strong for generations. [Strict Quality Control] ➔ [Durable Premium Structure] ➔ [High Rental Yield & Low Maintenance] ➔ [Generational Wealth] Why Quality Control is the Secret to Real Estate ROI The profitability of an investment property is heavily tied to its construction standards. A building constructed with subpar materials or rushed craftsmanship quickly eats away at profits through high maintenance costs, frequent vacancies, and rapid structural deterioration. When allocating capital to real estate in Nigeria, cutting corners during the foundation phase is the fastest way to compromise your return on investment (ROI). At Petik Limited, quality control isn’t just a checklist—it’s our culture. To protect your investment capital, every project passes through rigorous, non-negotiable inspection stages aligned with global structural standards: Material Verification: We check every batch of steel, concrete, and finishing material to ensure they meet strict performance standards. Structural Integrity Audits: Continuous reviews of concrete pouring, framework stability, and load-bearing components ensure absolute safety. Finishing Reviews: We double-check interior painting, tiling, and installations to provide a flawless look that attracts premium tenants. Site Safety Protocols: We enforce a strict zero-tolerance policy for substance abuse alongside mandatory safety briefings to keep our sites clean, safe, and on schedule. From Blueprint to Handover: Your Turnkey Experience Building a premium asset should never be a stressful ordeal. The ideal construction journey is transparent, predictable, and driven by a dedicated, skilled project management team. By working with certified engineers who understand the unique soil and environmental conditions of the local landscape, you protect your portfolio from the common pitfalls that plague unmanaged construction projects. From the first ground-breaking and site clearing to the final handover of your keys, Petik Limited’s team of engineers, artisans, and site managers handles the details. We combine meticulous craftsmanship with modern project tracking to deliver your project on time and within budget, making us a premier partner for building sustainable real estate in Nigeria. Stop waiting for the perfect market conditions. The best time to build was yesterday; the next best time is now. Let’s partner to transform your vision into an income-generating landmark. Most Recent Posts All Posts Architectural Design Best Builders building with purpose Concrete works Nigeria Construction construction craftsmanship construction Nigeria Eco-friendly construction Green building Nigeria Hot House for Rent House for sale inclusive building design Insider Land For Sale Marketing Plan New Buildings News Petik Projects Project Management Property Property Investment quality construction company Nigeria Real Estate Real Estate Updates Structural Engineering Structural steel Nigeria Sustainable Building Sustainable building Nigeria Test Category Trusted builders Nigeria Build Once, Earn Forever: The Smart Investor’s Guide to Quality Real Estate in Nigeria Architecture for All: Embracing Universal and Sustainable Design in Nigerian Homes Structural Engineering and Waterproofing Solutions in Nigeria Categories Architectural Design (2) Best Builders (16) building with purpose (8) Concrete works Nigeria (9) Construction (16) construction craftsmanship (9) construction Nigeria (8) Eco-friendly construction (1) Green building Nigeria (1) Hot (4) inclusive building design (1) Land For Sale (3) New Buildings (3) News (1) Petik Projects (13) Project Management (1) Property Investment (1) quality construction company Nigeria (1) Real Estate (7) Real Estate Updates (7) Structural Engineering (1) Structural steel Nigeria (3) Sustainable Building (1) Sustainable building Nigeria (1) Trusted builders Nigeria (3) Tags A House? Acquisition Age Friendly Design Building Failures Nigeria buy Buy A House? Buy House? Buyers Civil Works Damp Proofing Drainage Systems Foundation First Green Construction Home home developments in Nigeria. Home Inspection Inclusive Building Investing Investing In A Real Estate Property Investment Property Lagos Multi Unit Development Nigeria Nigeria Construction Nigerian Real Estate Investment Petik Builds Petik Limited Planning Quality Control Real Estate Real Estate Investing Real Estate Investment Real Estate Nigeria Real Estate Property Reinforced Concrete Rent Should Should I Rent Should I Rent Or Buy A House? Structural Engineering Sustainable Architecture Tips Top Real Estate Companies in Lekki Universal Design Waterproofing Wealth Building

Build Once, Earn Forever: The Smart Investor’s Guide to Quality Real Estate in Nigeria Read More »

Scroll to Top