
How to Build a Home in Nigeria Without Breaking the Bank Amid Rising Cement Costs
Building a home in Nigeria has become increasingly difficult for many families. The cost of land, labour, roofing materials, reinforcement steel, plumbing fittings, electrical components, transportation, and finishing materials continues to place pressure on construction budgets.
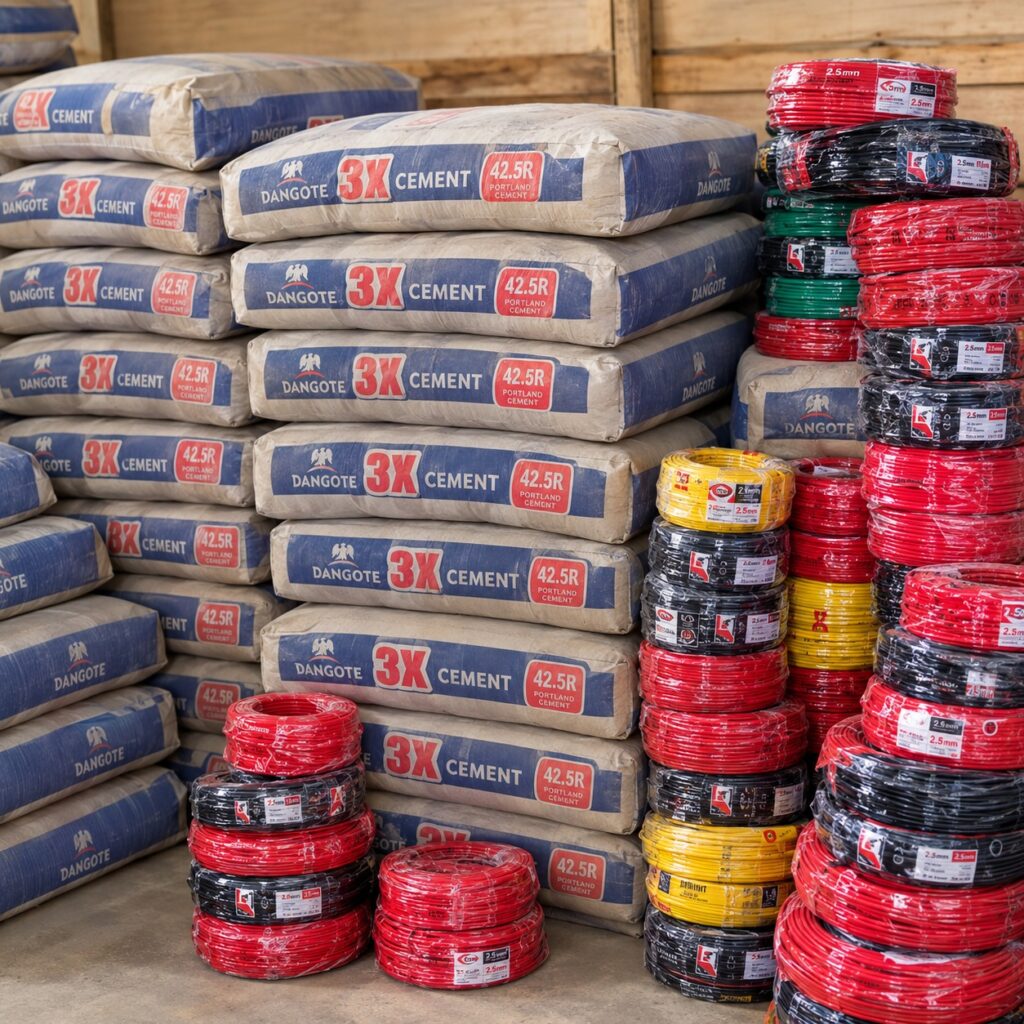
However, one material has become the clearest symbol of the affordability crisis: cement. In several Nigerian cities, the price of a 50kg bag of cement has been reported at between ₦12,500 and ₦15,000, with some locations recording prices above ₦15,000. The Federal Competition and Consumer Protection Commission has also opened an industry-wide investigation into possible price manipulation, citing concerns about Nigeria’s comparatively high cement prices despite its large production capacity and reported surplus over domestic demand. (FCCPC)
The price difference becomes more striking when compared with other African markets. Recent reports place the price of a 50kg bag at approximately ₦6,000–₦7,000 in South Africa, ₦4,000–₦5,000 in Egypt, ₦6,500–₦7,500 in Kenya, and ₦7,000–₦8,000 in Ghana. These figures vary according to exchange rates, location, transport, taxes, brand, and market conditions, but they illustrate the pressure Nigerian builders are currently facing. (ANNAHDA)
For anyone planning to build, the answer is not to abandon the project or compromise the strength of the structure. The better approach is to build more intelligently through efficient design, responsible material selection, careful purchasing, strong supervision, and a realistic phased construction plan.
However, one material has become the clearest symbol of the affordability crisis: cement. In several Nigerian cities, the price of a 50kg bag of cement has been reported at between ₦12,500 and ₦15,000, with some locations recording prices above ₦15,000. The Federal Competition and Consumer Protection Commission has also opened an industry-wide investigation into possible price manipulation, citing concerns about Nigeria’s comparatively high cement prices despite its large production capacity and reported surplus over domestic demand. (FCCPC)
The price difference becomes more striking when compared with other African markets. Recent reports place the price of a 50kg bag at approximately ₦6,000–₦7,000 in South Africa, ₦4,000–₦5,000 in Egypt, ₦6,500–₦7,500 in Kenya, and ₦7,000–₦8,000 in Ghana. These figures vary according to exchange rates, location, transport, taxes, brand, and market conditions, but they illustrate the pressure Nigerian builders are currently facing. (ANNAHDA)
For anyone planning to build, the answer is not to abandon the project or compromise the strength of the structure. The better approach is to build more intelligently through efficient design, responsible material selection, careful purchasing, strong supervision, and a realistic phased construction plan.
Why Rising Cement Prices Affect the Entire Building Process
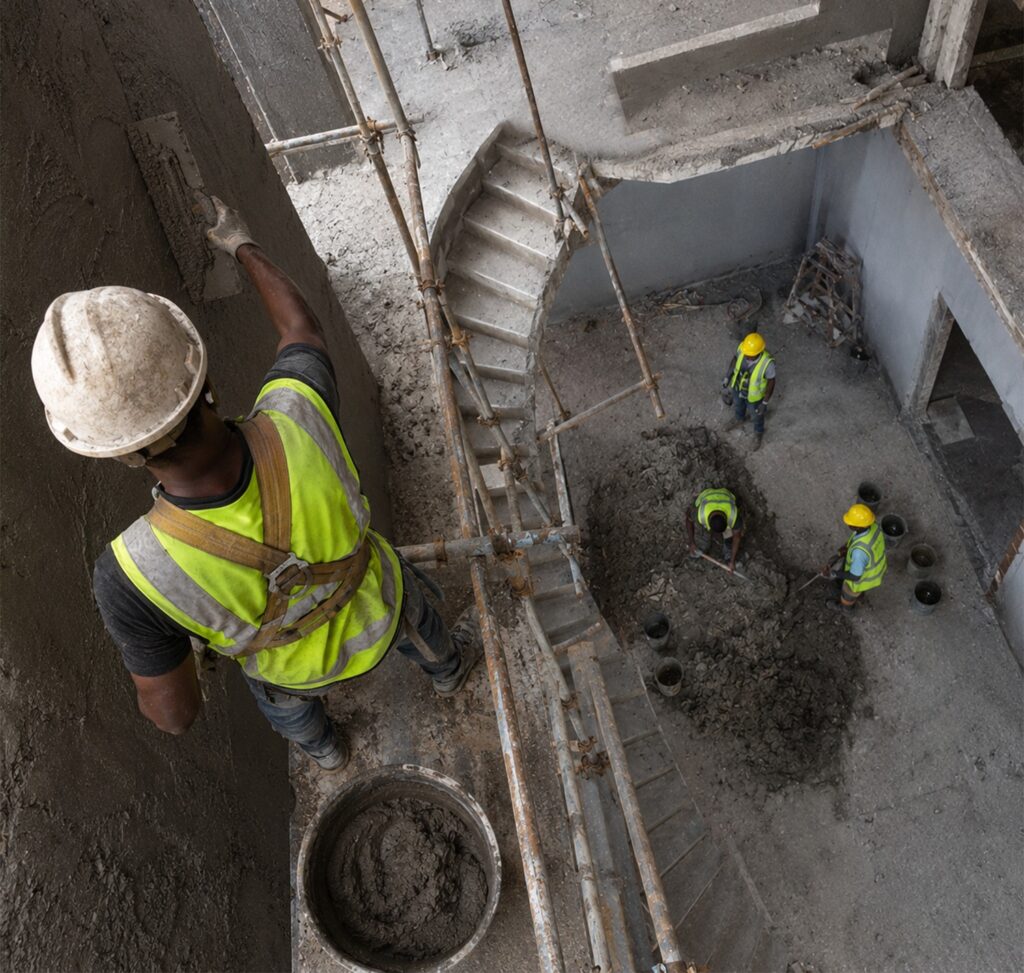
Cement is used in many parts of a typical building project. It is required for concrete, foundations, columns, beams, slabs, block production, plastering, screeding, tiling, drainage works, and several other construction activities. This means that a price increase does not affect only one line in the budget. It can raise the cost of multiple stages simultaneously. For example, a homeowner may experience higher expenses during:- Foundation construction
- Floor slabs
- Reinforced concrete works
- Blockwork
- Rendering and plastering
- External drainage
- Walkways and paved areas
- Fence construction
- Repairs and corrections
Start With an Efficient Building Design
One of the most effective ways to reduce construction costs is to make better decisions before work begins. A well-designed house is not necessarily the one with the most rooms, the largest floor area, or the most complicated roof. It is a building that uses space effectively, responds to the site, and delivers the required comfort without unnecessary structural and material demands. An efficient design can help reduce cement consumption by:- Limiting unnecessary wall divisions
- Reducing complicated roof forms
- Avoiding excessive projections and cantilevers
- Using practical room dimensions
- Grouping wet areas such as kitchens and bathrooms
- Reducing unnecessary changes in floor levels
- Creating a compact building footprint
- Coordinating structural and architectural drawings
Avoid Building More House Than You Can Afford
Many homeowners begin with an ambitious design but an unrealistic budget. The result is often a stalled project, incomplete finishing, or pressure to reduce quality at later stages. A more practical approach is to design according to the available budget and future plans. For example, a homeowner may decide to begin with:- A two-bedroom or three-bedroom home
- A compact bungalow
- A modest duplex shell
- A completed ground floor with provision for future expansion
- A smaller house with a well-planned extension strategy
Use Alternative Materials Responsibly
Alternative building materials can help reduce the quantity of cement and other conventional materials required, but they must be selected carefully. Depending on the project, location, design, and availability, alternatives may include:- Stabilised earth blocks
- Interlocking blocks
- Laterite-based wall systems
- Lightweight blocks
- Precast components
- Fibre-cement boards
- Alternative ceiling systems
- Recycled or locally sourced finishes
- Paving solutions that reduce cast-in-place concrete
- Strength
- Moisture resistance
- Durability
- Fire performance
- Thermal comfort
- Availability
- Maintenance
- Compatibility with other materials
- Local building regulations
Consider Interlocking and Precast Solutions
Interlocking blocks and precast components may offer construction advantages in appropriate situations. Some systems can reduce mortar usage, improve speed, minimize waste, and create more consistent dimensions. Precast elements can also help reduce the amount of work performed on-site. Depending on the design, they may support faster installation and better quality control. However, the decision to use such systems should consider:- Availability in the project location
- Transport requirements
- Skilled installation
- Structural design
- Replacement and repair options
- Local contractor experience
- Material quality
- Long-term maintenance
Build in Phases Without Losing Control
A phased construction model can make homeownership more achievable when material prices are high. Instead of attempting to complete the entire project at once, the homeowner may divide the work into clearly defined stages, such as:- Site preparation and foundation
- Ground-floor blockwork
- Structural frame and upper floor
- Roofing
- Windows and external doors
- Plumbing and electrical first fix
- Plastering and screeding
- Flooring and ceiling
- Painting and final fittings
- External works and landscaping
- The minimum stage required for safe stoppage
- How completed work will be protected
- What materials should be purchased in advance
- Which items may increase in price
- How long the project can remain inactive
- What temporary security measures are required
Buy Materials With a Clear Procurement Plan
Buying materials randomly can make a difficult budget even more expensive. A proper procurement plan should identify:- Material type
- Required quantity
- Expected delivery date
- Approved supplier
- Current price
- Transport cost
- Storage requirements
- Quality specifications
- Payment terms
Reduce Waste Through Better Site Supervision
Cement waste is not always obvious. It may occur through:- Overmixing concrete
- Incorrect batching
- Spillage
- Poor storage
- Excessive plaster thickness
- Demolished work caused by errors
- Unnecessary rework
- Unapproved changes
- Poor handling
- Theft or uncontrolled usage
Do Not Reduce Cement in Structural Work Without Professional Approval
High cement prices can tempt some builders to use less cement than specified or increase the amount of sand and aggregate in a mix. This is extremely dangerous. Structural concrete must be designed and mixed according to the requirements of the project. Reducing cement content without professional approval can affect:- Concrete strength
- Structural durability
- Resistance to cracking
- Foundation performance
- Load-bearing capacity
- Long-term safety
Compare Contractors Beyond Their Quotation
The lowest quotation is not always the cheapest option. A contractor may present a low price by excluding important work, using poor-quality materials, underestimating quantities, or failing to account for supervision and finishing. Before hiring a contractor, compare:- Scope of work
- Material specifications
- Labour assumptions
- Project timeline
- Quality-control process
- Supervision structure
- Previous projects
- Payment milestones
- Variation procedures
- Warranty or defect obligations
Consider Energy-Efficient Design From the Beginning
Energy-efficient design can reduce long-term household expenses and improve the value of the home. Practical features may include:- Cross-ventilation
- Appropriate window placement
- Shading devices
- Natural lighting
- Insulated roofing
- Solar-ready electrical planning
- Energy-efficient fittings
- Water-saving fixtures
- Proper orientation of the building
Plan for the Complete Cost, Not Just Cement
Although cement is currently receiving significant attention, it is only one part of the total construction budget. Homeowners should also account for:- Land documentation
- Surveying
- Architectural design
- Engineering services
- Building approval
- Labour
- Reinforcement steel
- Sand and granite
- Blocks
- Roofing
- Doors and windows
- Plumbing
- Electrical work
- Tiles and flooring
- Painting
- Water supply
- Security
- Drainage
- Fencing
- Transportation
- Professional supervision
The Smartest Way Forward
The current cement market makes careless construction more expensive than ever. But rising material prices do not mean that every building project must be abandoned. The smarter response is to construct with greater discipline. This means designing efficiently, selecting materials responsibly, buying according to a plan, supervising the site, reducing waste, building in manageable phases, and protecting structural quality. It also means accepting that a realistic home may need to be smaller, simpler, or completed in stages. A thoughtful design and controlled process can often achieve more value than a complicated project built without financial discipline.Conclusion
Cement prices of between ₦12,500 and ₦15,000 per 50kg bag have intensified the pressure on Nigerian homeowners and developers. The crisis has also raised wider questions about production costs, distribution, competition, and the affordability of housing. The FCCPC’s current investigation reflects the seriousness of the concern, although local prices remain variable and should be checked before making project decisions. (FCCPC) For individual homeowners, the practical response is to avoid waste and plan more intelligently. Efficient design, responsible alternative materials, phased construction, detailed budgeting, proper procurement, and professional supervision can help reduce unnecessary expenses. The goal is not to build cheaply at any cost. The goal is to build wisely, creating a safe, durable, comfortable home while making every part of the budget work harder. Planning to build in Nigeria? Petik Limited can help you assess your project, develop a practical construction plan, control material waste, and build with greater transparency and confidence.Most Recent Posts
- All Posts
- African Culture
- Architectural Design
- Best Builders
- building with purpose
- Client Stories
- Concrete works Nigeria
- Construction
- construction craftsmanship
- Construction Education
- construction Nigeria
- Eco-friendly construction
- Green building Nigeria
- Heritage Travel
- Hot
- House for Rent
- House for sale
- inclusive building design
- Insider
- Land For Sale
- Marketing Plan
- New Buildings
- News
- Petik Projects
- Project Management
- Property
- Property Investment
- quality construction company Nigeria
- Real Estate
- Real Estate Updates
- Structural Engineering
- Structural steel Nigeria
- Sustainable Building
- Sustainable building Nigeria
- Sustainable Growth & Shortlet ROI
- Test Category
- Trust & Transparency
- Trusted builders Nigeria

Categories
- Architectural Design (11)
- Best Builders (27)
- building with purpose (16)
- Client Stories (1)
- Concrete works Nigeria (14)
- Construction (24)
- construction craftsmanship (9)
- Construction Education (1)
- construction Nigeria (9)
- Eco-friendly construction (2)
- Green building Nigeria (1)
- Hot (4)
- House for Rent (1)
- inclusive building design (1)
- Land For Sale (4)
- New Buildings (4)
- News (2)
- Petik Projects (16)
- Project Management (1)
- Property (3)
- Property Investment (2)
- quality construction company Nigeria (2)
- Real Estate (7)
- Real Estate Updates (7)
- Structural Engineering (1)
- Structural steel Nigeria (3)
- Sustainable Building (1)
- Sustainable building Nigeria (1)
- Sustainable Growth & Shortlet ROI (1)
- Trust & Transparency (1)
- Trusted builders Nigeria (4)
- Uncategorized (3)
Tags
- 30-day build
- A House?
- Acquisition
- Age Friendly Design
- Amarisa Court
- Bill of Quantities
- building code enforcement
- building contract
- building contractor
- building contractor Lagos
- building costs Nigeria
- Building Failures Nigeria
- building safety Nigeria
- building speed
- building stages
- buy
- Buy A House?
- Buy House?
- Buyers
- Civil Works
- client testimonial
- construction budget
- construction company
- construction experience
- construction in Nigeria
- construction materials
- construction Nigeria
- construction process
- construction project management
- Construction standards
- contractor red flags
- cost of building Nigeria
- Damp Proofing
- Diaspora Real Estate
- diaspora real estate Nigeria
- Drainage Systems
- Enugu building collapse
- fast construction
- foundation casting
- Foundation First
- Green Construction
- Home
- home developments in Nigeria.
- Home Inspection
- house building guide
- house building Nigeria
- Inclusive Building
- Investing
- Investing In A Real Estate Property
- Investment Property
- Lagos
- Multi Unit Development
- Nigeria
- Nigeria Construction
- Nigerian Real Estate Investment
- Osogbo Shortlet
- Petik
- Petik Builds
- Petik Limited
- Planning
- Project Management
- property development
- property ROI
- Quality Control
- Real Estate
- real estate development Nigeria
- Real Estate Investing
- Real Estate Investment
- Real Estate Nigeria
- Real Estate Property
- Reinforced Concrete
- reliable builders
- Rent
- Should
- Should I Rent
- Should I Rent Or Buy A House?
- Site Mobilization
- stress free building
- Structural Engineering
- Structural Integrity
- Sustainable Architecture
- Tips
- Top Real Estate Companies in Lekki
- transparent construction
- transparent pricing
- trusted builder
- Universal Design
- Waterproofing
- Wealth Building