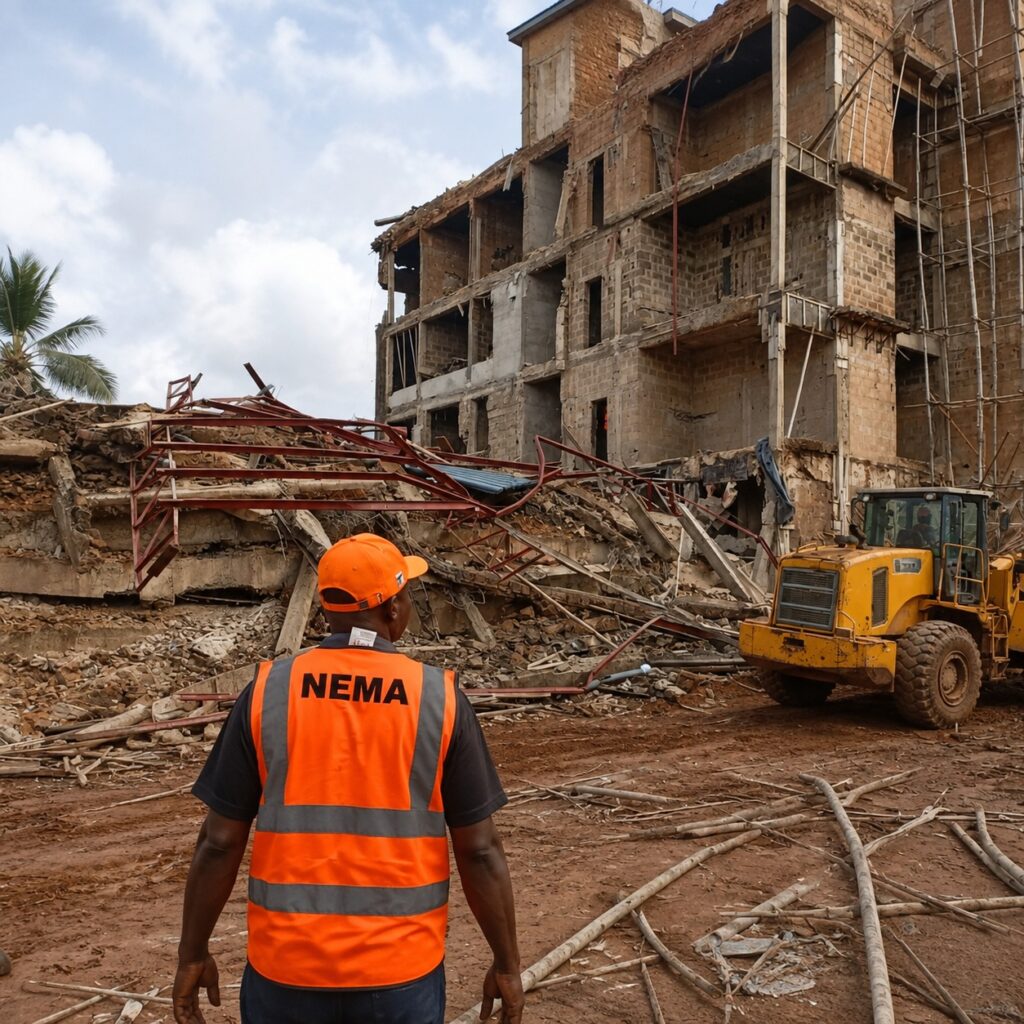
Enugu Building Collapse 2026: A Call for Stronger Regulations

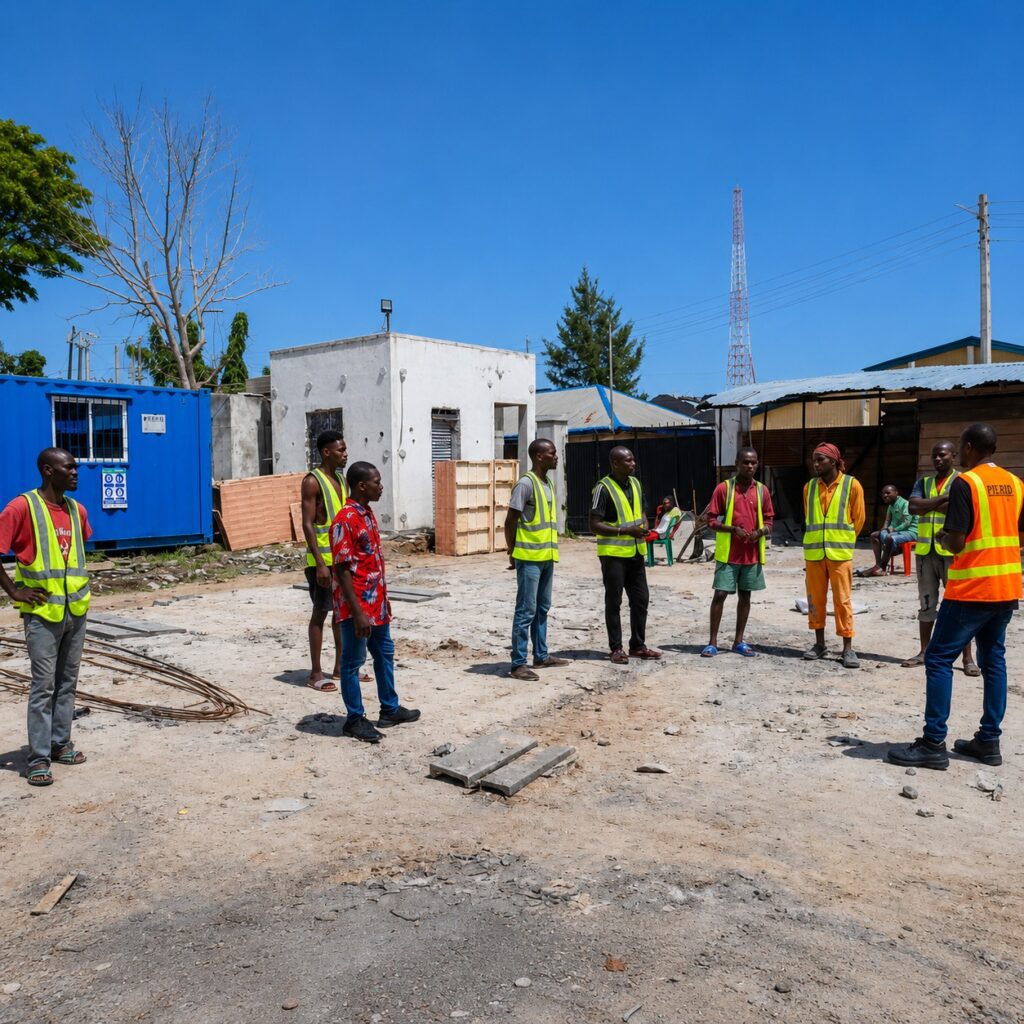
Enugu Building Collapse 2026: A Call for Stronger Regulations Another building collapse in Nigeria has brought the country’s construction safety standards back into the spotlight. On 13 September 2026, a four-storey building under construction in Independence Layout, Enugu, collapsed. Reports indicate workers were on site when the structure collapsed in the morning. Four people were rescued, while one body was recovered, according to Channels Television. Rescue and emergency agencies, including NEMA, the Red Cross, SEMA, the Enugu State Capital Territory Development Authority and the police, were involved in the response. The precise cause of the collapse has not yet been established publicly, and investigations are underway. But the incident raises a much bigger question: Why do building failures continue to occur when Nigeria already has building standards, professional requirements and regulatory approval processes? The Real Problem Is Bigger Than One Collapsed Building It would be premature to assign responsibility for the Enugu collapse before the investigation is completed. However, the incident comes against a broader background of concerns about construction practices in Nigeria. Earlier in March 2026, the Nigerian Institute of Building (NIOB) warned about the increasing number of building collapses and linked many investigated cases to factors including poor construction management, substandard materials, inadequate professional supervision and the involvement of unqualified personnel. This means the conversation should not end when the rubble is cleared. The industry needs to examine how buildings are designed, approved, constructed, supervised and inspected. Four Areas That Demand Greater Attention 1. Building Approval Must Mean More Than Paperwork Obtaining approval for a building plan is an important part of construction, but approval should not be treated as the end of regulatory responsibility. A building needs to remain compliant throughout construction. Research examining building regulation in Enugu found weaknesses in local planning authorities’ ability to properly scrutinize drawings and monitor compliance during construction. The study identified inadequate staffing, insufficient professional involvement and weak enforcement as important issues. The lesson is straightforward: Approval alone is not enough. 2. Professional Supervision Cannot Be Optional Construction is a coordinated technical process. Architects, structural engineers, builders, quantity surveyors, geotechnical professionals and other relevant specialists each have important roles to play. The involvement of qualified professionals helps ensure that: Structural designs are properly developed. Materials meet specified standards. Construction follows approved drawings. Foundation decisions reflect site conditions. Structural elements are properly executed. Problems are identified before they become failures. Cutting professional supervision may reduce costs in the short term, but getting construction wrong can have catastrophic consequences. 3. Material Quality Matters A building is only as reliable as the materials and workmanship used to construct it. Cement, reinforcement steel, concrete aggregates, blocks and other materials must meet appropriate specifications and be used correctly. A 2026 study examining building collapse cases in Nigeria identified substandard construction materials as the largest reported category among the causes examined, followed by failures in geotechnical investigation and poor or non-professional design. The study also identified inadequate supervision, poor workmanship and non-compliance with building regulations among contributing factors. This reinforces an important principle: Construction quality should never be sacrificed for short-term savings. 4. Enforcement Must Happen Before Disaster Perhaps the most important question is not simply: “Who is responsible after a building collapses?” It should be: “What could have been detected before the collapse?” Effective enforcement should identify unsafe construction while a project is still in progress. That means regulatory authorities need adequate technical personnel, effective inspection systems and the willingness to stop work where serious violations are discovered. Research on Enugu’s planning authorities has previously found gaps in site monitoring and enforcement of building regulations. Building Safety Starts Before the Foundation Preventing building collapse requires a process that begins long before pouring concrete. Before Construction A responsible project should involve: Proper architectural and structural design Appropriate soil/geotechnical investigation Relevant statutory approvals Qualified professionals Proper construction specifications Realistic project planning During Construction There should be: Professional supervision Quality material control Compliance with approved drawings Proper reinforcement detailing Correct concrete practices Regular inspections Proper documentation of construction activities Before Occupancy The completed structure should undergo the necessary inspections, tests and certifications required by the relevant authorities and professionals. The Cost of Cutting Corners Construction shortcuts can appear financially attractive. Using cheaper materials, reducing professional supervision, or ignoring required procedures may initially reduce project expenditure. But the cost of failure can be enormous. A building collapse can result in: Loss of life → Property destruction → Financial loss → Legal consequences → Displacement → Loss of public confidence No construction saving is worth that price. What the Enugu Collapse Should Teach Us The 2026 Enugu incident should not become another headline that disappears after the rescue operation ends. It should become an opportunity to ask difficult but necessary questions about Nigeria’s construction industry. Are approved building plans being followed? Are qualified professionals genuinely supervising construction? Are materials being tested and properly specified? Are site inspections frequent and effective? Are unsafe projects being stopped before they become disasters? And when violations occur, are sanctions strong enough to discourage repetition? These questions require answers from developers, contractors, professionals, and regulatory authorities alike. A Safer Construction Industry Requires Shared Responsibility Government agencies must enforce regulations. Professionals must uphold technical standards. Developers must fund projects properly and engage qualified experts. Contractors must execute work according to approved specifications. Property owners have a responsibility to avoid compromising safety to save money. Building safety is therefore not the responsibility of one person or institution. It is a shared responsibility. Conclusion The Enugu building collapse of September 2026 is a painful reminder that construction safety cannot be treated casually. While investigations will determine the specific circumstances of this collapse, the broader industry must keep addressing the issues repeatedly linked to building failures in Nigeria: poor materials, inadequate supervision, weak compliance, poor workmanship, and ineffective enforcement. Nigeria does not lack building regulations. The greater challenge is ensuring that those standards are consistently followed, monitored and enforced. Every building project represents more than concrete, steel and blocks. It represents people’s lives, investments and

Enugu Building Collapse 2026: A Call for Stronger Regulations Read More »
How to Build a Home in Nigeria Without Overspending on Cement

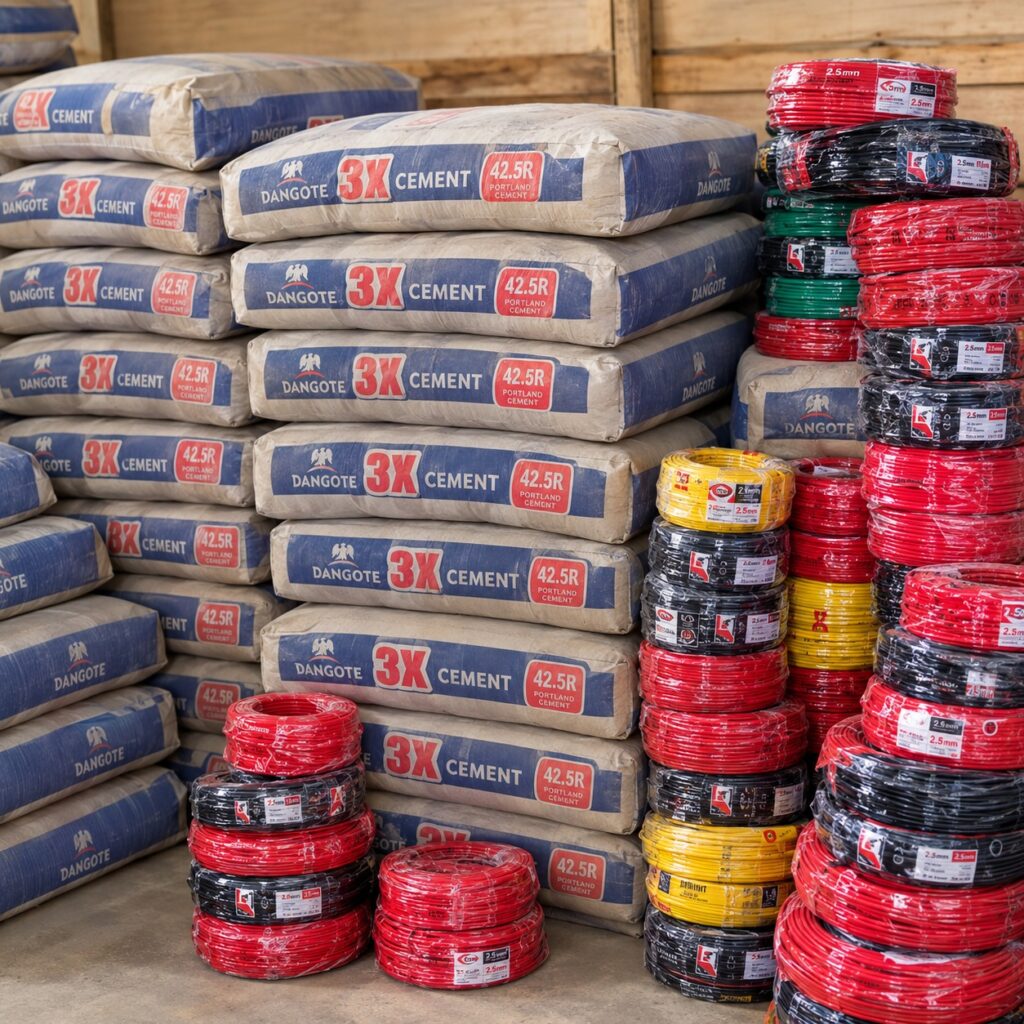
How to Build a Home in Nigeria Without Breaking the Bank Amid Rising Cement Costs

How to Build a Home in Nigeria Without Breaking the Bank Amid Rising Cement Costs Building a home in Nigeria has become increasingly difficult for many families. The cost of land, labour, roofing materials, reinforcement steel, plumbing fittings, electrical components, transportation, and finishing materials continues to place pressure on construction budgets. However, one material has become the clearest symbol of the affordability crisis: cement. In several Nigerian cities, the price of a 50kg bag of cement has been reported at between ₦12,500 and ₦15,000, with some locations recording prices above ₦15,000. The Federal Competition and Consumer Protection Commission has also opened an industry-wide investigation into possible price manipulation, citing concerns about Nigeria’s comparatively high cement prices despite its large production capacity and reported surplus over domestic demand. (FCCPC) The price difference becomes more striking when compared with other African markets. Recent reports place the price of a 50kg bag at approximately ₦6,000–₦7,000 in South Africa, ₦4,000–₦5,000 in Egypt, ₦6,500–₦7,500 in Kenya, and ₦7,000–₦8,000 in Ghana. These figures vary according to exchange rates, location, transport, taxes, brand, and market conditions, but they illustrate the pressure Nigerian builders are currently facing. (ANNAHDA) For anyone planning to build, the answer is not to abandon the project or compromise the strength of the structure. The better approach is to build more intelligently through efficient design, responsible material selection, careful purchasing, strong supervision, and a realistic phased construction plan. Why Rising Cement Prices Affect the Entire Building Process Cement is used in many parts of a typical building project. It is required for concrete, foundations, columns, beams, slabs, block production, plastering, screeding, tiling, drainage works, and several other construction activities. This means that a price increase does not affect only one line in the budget. It can raise the cost of multiple stages simultaneously. For example, a homeowner may experience higher expenses during: Foundation construction Floor slabs Reinforced concrete works Blockwork Rendering and plastering External drainage Walkways and paved areas Fence construction Repairs and corrections The effect is especially serious when the building design uses excessive concrete, has a large number of internal walls, includes unnecessary structural complexity, or is poorly coordinated before construction begins. A project that is not properly planned may also waste cement through inaccurate measurements, poor storage, rejected work, unnecessary breakages, and repeated construction corrections. When cement is expensive, every bag wasted becomes a direct cost to the homeowner. Start With an Efficient Building Design One of the most effective ways to reduce construction costs is to make better decisions before work begins. A well-designed house is not necessarily the one with the most rooms, the largest floor area, or the most complicated roof. It is a building that uses space effectively, responds to the site, and delivers the required comfort without unnecessary structural and material demands. An efficient design can help reduce cement consumption by: Limiting unnecessary wall divisions Reducing complicated roof forms Avoiding excessive projections and cantilevers Using practical room dimensions Grouping wet areas such as kitchens and bathrooms Reducing unnecessary changes in floor levels Creating a compact building footprint Coordinating structural and architectural drawings When bathrooms, kitchens, and utility spaces are positioned close to one another, plumbing routes can become shorter and more economical. A simpler building shape can also reduce the amount of foundation, blockwork, concrete, roofing, and external finishing required. This does not mean every home should look the same. It means the design should be intentional. Every extra corner, wall, level change, balcony, and decorative feature should have a clear purpose and should be considered against its additional cost. Avoid Building More House Than You Can Afford Many homeowners begin with an ambitious design but an unrealistic budget. The result is often a stalled project, incomplete finishing, or pressure to reduce quality at later stages. A more practical approach is to design according to the available budget and future plans. For example, a homeowner may decide to begin with: A two-bedroom or three-bedroom home A compact bungalow A modest duplex shell A completed ground floor with provision for future expansion A smaller house with a well-planned extension strategy The objective is not to build an inferior home. The objective is to create a structurally sound and functional home that can be expanded when finances improve. A smaller completed home is usually more useful than a large structure that remains unfinished for years. It may also reduce exposure to future price increases, vandalism, deterioration, and changing construction conditions. Use Alternative Materials Responsibly Alternative building materials can help reduce the quantity of cement and other conventional materials required, but they must be selected carefully. Depending on the project, location, design, and availability, alternatives may include: Stabilised earth blocks Interlocking blocks Laterite-based wall systems Lightweight blocks Precast components Fibre-cement boards Alternative ceiling systems Recycled or locally sourced finishes Paving solutions that reduce cast-in-place concrete These materials are not automatically suitable for every part of a building. Structural elements such as foundations, columns, beams, and slabs must be designed and executed according to engineering requirements. The important point is that alternative materials should not be treated as shortcuts. Their suitability must be assessed by qualified professionals, especially in relation to: Strength Moisture resistance Durability Fire performance Thermal comfort Availability Maintenance Compatibility with other materials Local building regulations A material can be cheaper to purchase but more expensive to maintain if it is poorly selected or badly installed. The goal is to reduce total lifecycle cost, not simply the price of the first delivery. Consider Interlocking and Precast Solutions Interlocking blocks and precast components may offer construction advantages in appropriate situations. Some systems can reduce mortar usage, improve speed, minimize waste, and create more consistent dimensions. Precast elements can also help reduce the amount of work performed on-site. Depending on the design, they may support faster installation and better quality control. However, the decision to use such systems should consider: Availability in the project location Transport requirements Skilled installation Structural design Replacement and repair options Local contractor experience Material

How to Build a Home in Nigeria Without Breaking the Bank Amid Rising Cement Costs Read More »

Construction Process in Nigeria: Step-by-Step Guide from Foundation to Finish

Construction Process in Nigeria: Step-by-Step Guide from Foundation to Finish Understanding the construction process in Nigeria is essential for anyone planning to build a home or commercial property. Without proper knowledge, it is remarkably easy to make costly mistakes, experience project delays, or fall victim to substandard work. This comprehensive guide clearly breaks down each stage of the building journey, helping you navigate the process with confidence and keep your investment secure. The 5 Essential Stages of Construction [ Site Prep & Foundation ] ➔ [ Structural Work ] ➔ [ Roofing Stage ] │ [ Finishing Stage ] ◄──────── [ First Fix ] ◄──────────────┘ 1. Site Preparation and Foundation Every successful, long-lasting project starts with proper groundwork. A building is only as strong as the earth beneath it and the foundation holding it up. Land Clearing and Leveling: Removing debris, vegetation, and topsoil to create a clean, workable canvas. Soil Testing: Analyzing the soil type (especially crucial in coastal regions like Lagos) to determine the appropriate foundation type (e.g., strip, raft, or piling). Excavation and Foundation Casting: Digging trenches and pouring concrete reinforced with steel to establish a solid structural base. 2. Structural Work (The Carcass Stage) Once the foundation has fully cured, the building’s skeletal structure begins to take shape. This is where structural integrity is solidified. Block Laying: Setting the walls using quality sandcrete blocks. Reinforced Columns and Beams: Casting concrete pillars and beams to distribute load-bearing weight safely. Lintel Construction: Creating reinforced concrete supports over doors and windows to prevent structural sagging. Pro-Tip: Precision and alignment during this stage are non-negotiable. Even a minor structural defect here can lead to dangerous wall cracks later. 3. Roofing Stage With the carcass complete, the roofing stage seals the building envelope, protecting your structure and future interior installations from the harsh Nigerian elements. Roofing Carpentry: Building a sturdy wooden or steel truss framework. Material Selection: Choosing high-quality, durable sheets (such as aluminum, stone-coated tiles, or step-tiles) that can withstand heavy tropical downpours and intense UV rays. Effective Drainage Systems: Installing proper gutters and downspouts to redirect rainwater away from the foundation. 4. First Fix Installations Before any plastering or cosmetic work can hide what is inside the walls, the building’s critical internal organs must be laid out. Electrical Conduit Piping & Wiring: Laying the conduits and pulling wires through walls and ceilings. Plumbing Systems: Installing waste and supply pipe networks for kitchens, bathrooms, and drainage. Mechanical Fittings: Preparing routes for air conditioning units and ventilation systems. 5. The Finishing Stage This is the transformative phase where raw concrete and blockwork become a beautiful, livable space. Quality finishing directly impacts both the aesthetic appeal and the market value of the property. Plastering and Screeding: Applying cement plaster to internal and external walls, followed by screeding to achieve perfectly smooth surfaces. Tiling and Flooring: Installing ceramic, vitrified, or marble tiles across rooms and walkways. Painting and Fixtures: Applying premium weather-resistant paints and installing internal doors, wardrobes, sanitary wares, and light fittings. Common Mistakes to Avoid To ensure your building project survives the test of time and stays within budget, protect yourself from these frequent pitfalls: Poor Site Supervision: Leaving the site entirely in workers’ hands without qualified, independent supervision leads to corner-cutting. Substandard Materials: Opting for cheap, low-grade cement, thin steel rods, or poorly cured blocks will compromise your home’s structural safety. Hiring Inexperienced Contractors: Relying on uncertified “quacks” to save money upfront almost always results in spending twice as much to fix their errors later. Work only with registered engineers and builders. Most Recent Posts All Posts African Culture Architectural Design Best Builders building with purpose Concrete works Nigeria Construction construction craftsmanship Construction Education construction Nigeria Eco-friendly construction Green building Nigeria Heritage Travel Hot House for Rent House for sale inclusive building design Insider Land For Sale Marketing Plan New Buildings News Petik Projects Project Management Property Property Investment quality construction company Nigeria Real Estate Real Estate Updates Structural Engineering Structural steel Nigeria Sustainable Building Sustainable building Nigeria Test Category Trusted builders Nigeria Construction Process in Nigeria: Step-by-Step Guide from Foundation to Finish Osun-Osogbo Festival 2026: A Complete Guide to Nigeria’s Living UNESCO Heritage Reliable Construction Company in Nigeria: What Showing Up Really Means Categories African Culture (1) Architectural Design (4) Best Builders (18) building with purpose (9) Concrete works Nigeria (10) Construction (17) construction craftsmanship (9) Construction Education (1) construction Nigeria (9) Eco-friendly construction (2) Green building Nigeria (1) Heritage Travel (1) Hot (4) inclusive building design (1) Land For Sale (4) New Buildings (4) News (1) Petik Projects (14) Project Management (1) Property (1) Property Investment (2) quality construction company Nigeria (2) Real Estate (7) Real Estate Updates (7) Structural Engineering (1) Structural steel Nigeria (3) Sustainable Building (1) Sustainable building Nigeria (1) Trusted builders Nigeria (3) Tags A House? Acquisition African Festivals Age Friendly Design Arugba Procession building contractor Building Failures Nigeria building stages buy Buy A House? Buy House? Buyers Civil Works construction company construction Nigeria construction process Damp Proofing Diaspora Real Estate Drainage Systems foundation casting Foundation First Green Construction Home home developments in Nigeria. Home Inspection house building guide Inclusive Building Investing Investing In A Real Estate Property Investment Property Lagos Multi Unit Development Nigeria Nigeria Construction Nigerian Real Estate Investment Osun State Tourism Osun-Osogbo 2026 Petik Petik Builds Petik Limited Planning Project Management Quality Control Real Estate real estate development Nigeria Real Estate Investing Real Estate Investment Real Estate Nigeria Real Estate Property Reinforced Concrete reliable builders Rent Should Should I Rent Should I Rent Or Buy A House? Site Mobilization Spiritual Tourism Structural Engineering Structural Integrity Susanne Wenger Sustainable Architecture Tips Top Real Estate Companies in Lekki Tourism in Nigeria UNESCO World Heritage Universal Design Waterproofing Wealth Building Yoruba Culture

Construction Process in Nigeria: Step-by-Step Guide from Foundation to Finish Read More »

Build Once, Earn Forever: The Smart Investor’s Guide to Quality Real Estate in Nigeria

Build Once, Earn Forever: The Smart Investor’s Guide to Quality Real Estate in Nigeria

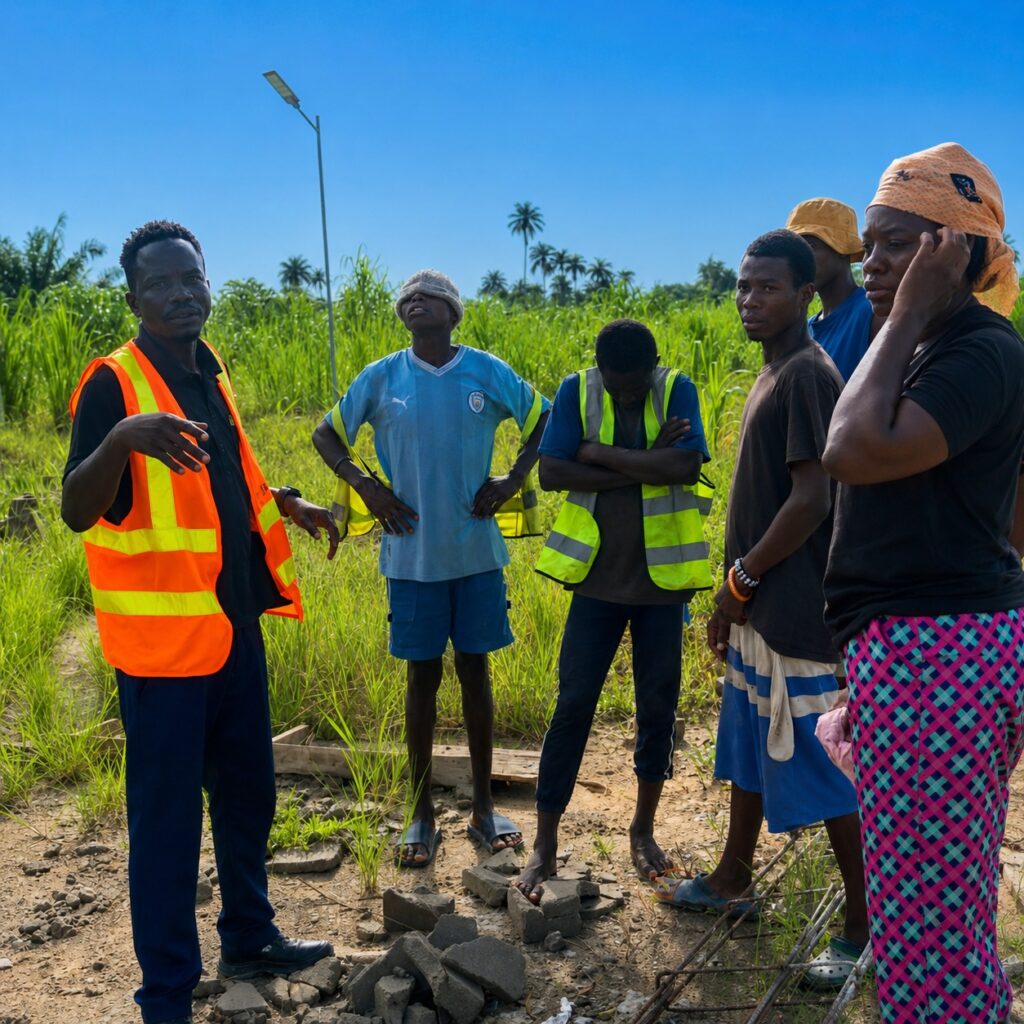
Build Once, Earn Forever: The Smart Investor’s Guide to Quality Real Estate in Nigeria In a fluctuating economy, smart investors prioritize stability, consistent cash flow, and long-term capital appreciation. High-yield real estate in Nigeria remains one of the most reliable wealth-building vehicles available, prompting savvy buyers to build custom properties tailored to market demands rather than purchasing existing, deteriorating structures. Whether you are planning a multi-unit residential development or your first rental property, the guiding principle remains the same: Build once, earn forever. A quality investment asset acts as a legacy, generating consistent rental income while standing strong for generations. [Strict Quality Control] ➔ [Durable Premium Structure] ➔ [High Rental Yield & Low Maintenance] ➔ [Generational Wealth] Why Quality Control is the Secret to Real Estate ROI The profitability of an investment property is heavily tied to its construction standards. A building constructed with subpar materials or rushed craftsmanship quickly eats away at profits through high maintenance costs, frequent vacancies, and rapid structural deterioration. When allocating capital to real estate in Nigeria, cutting corners during the foundation phase is the fastest way to compromise your return on investment (ROI). At Petik Limited, quality control isn’t just a checklist—it’s our culture. To protect your investment capital, every project passes through rigorous, non-negotiable inspection stages aligned with global structural standards: Material Verification: We check every batch of steel, concrete, and finishing material to ensure they meet strict performance standards. Structural Integrity Audits: Continuous reviews of concrete pouring, framework stability, and load-bearing components ensure absolute safety. Finishing Reviews: We double-check interior painting, tiling, and installations to provide a flawless look that attracts premium tenants. Site Safety Protocols: We enforce a strict zero-tolerance policy for substance abuse alongside mandatory safety briefings to keep our sites clean, safe, and on schedule. From Blueprint to Handover: Your Turnkey Experience Building a premium asset should never be a stressful ordeal. The ideal construction journey is transparent, predictable, and driven by a dedicated, skilled project management team. By working with certified engineers who understand the unique soil and environmental conditions of the local landscape, you protect your portfolio from the common pitfalls that plague unmanaged construction projects. From the first ground-breaking and site clearing to the final handover of your keys, Petik Limited’s team of engineers, artisans, and site managers handles the details. We combine meticulous craftsmanship with modern project tracking to deliver your project on time and within budget, making us a premier partner for building sustainable real estate in Nigeria. Stop waiting for the perfect market conditions. The best time to build was yesterday; the next best time is now. Let’s partner to transform your vision into an income-generating landmark. Most Recent Posts All Posts Architectural Design Best Builders building with purpose Concrete works Nigeria Construction construction craftsmanship construction Nigeria Eco-friendly construction Green building Nigeria Hot House for Rent House for sale inclusive building design Insider Land For Sale Marketing Plan New Buildings News Petik Projects Project Management Property Property Investment quality construction company Nigeria Real Estate Real Estate Updates Structural Engineering Structural steel Nigeria Sustainable Building Sustainable building Nigeria Test Category Trusted builders Nigeria Build Once, Earn Forever: The Smart Investor’s Guide to Quality Real Estate in Nigeria Architecture for All: Embracing Universal and Sustainable Design in Nigerian Homes Structural Engineering and Waterproofing Solutions in Nigeria Categories Architectural Design (2) Best Builders (16) building with purpose (8) Concrete works Nigeria (9) Construction (16) construction craftsmanship (9) construction Nigeria (8) Eco-friendly construction (1) Green building Nigeria (1) Hot (4) inclusive building design (1) Land For Sale (3) New Buildings (3) News (1) Petik Projects (13) Project Management (1) Property Investment (1) quality construction company Nigeria (1) Real Estate (7) Real Estate Updates (7) Structural Engineering (1) Structural steel Nigeria (3) Sustainable Building (1) Sustainable building Nigeria (1) Trusted builders Nigeria (3) Tags A House? Acquisition Age Friendly Design Building Failures Nigeria buy Buy A House? Buy House? Buyers Civil Works Damp Proofing Drainage Systems Foundation First Green Construction Home home developments in Nigeria. Home Inspection Inclusive Building Investing Investing In A Real Estate Property Investment Property Lagos Multi Unit Development Nigeria Nigeria Construction Nigerian Real Estate Investment Petik Builds Petik Limited Planning Quality Control Real Estate Real Estate Investing Real Estate Investment Real Estate Nigeria Real Estate Property Reinforced Concrete Rent Should Should I Rent Should I Rent Or Buy A House? Structural Engineering Sustainable Architecture Tips Top Real Estate Companies in Lekki Universal Design Waterproofing Wealth Building

Build Once, Earn Forever: The Smart Investor’s Guide to Quality Real Estate in Nigeria Read More »

Structural Engineering and Waterproofing Solutions in Nigeria

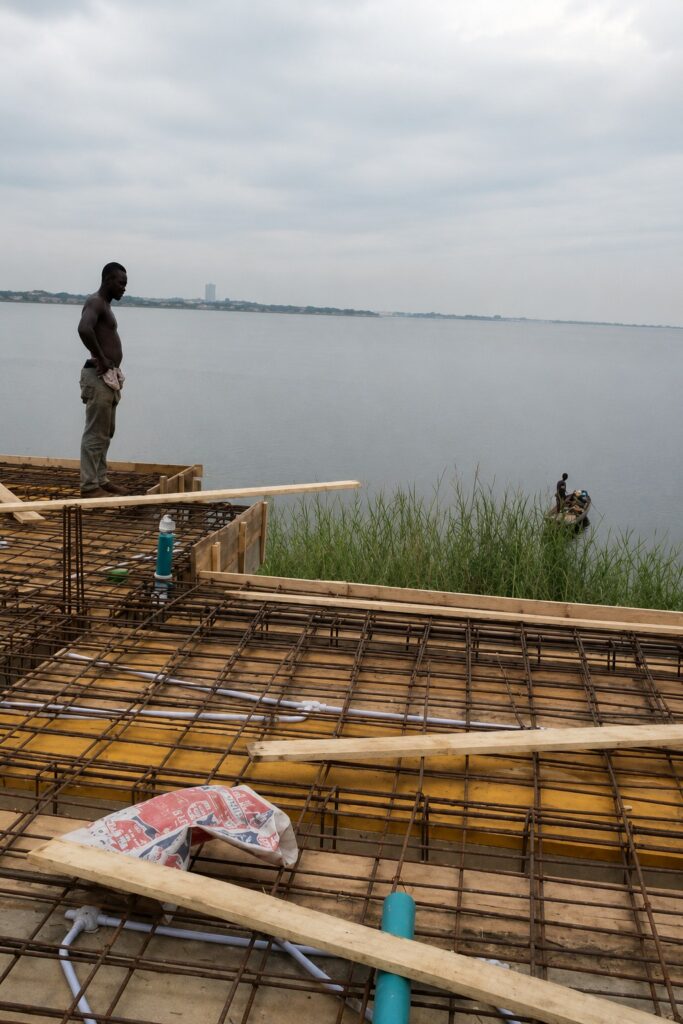
Introduction Water is one of the most destructive forces in nature. It finds every micro-crack, forces its way through porous concrete, and relentlessly tests the integrity of your home or commercial facility. Because water never rests, your building needs defense mechanisms that are equally persistent. To build an asset that lasts for generations, structural engineering must work hand in hand with professional waterproofing solutions. [Expert Structural Design]} + [Professional Grade Waterproofing] = Decades of Structural Safety  The Backbone: Reinforced Concrete and Framework Erection Strength isn’t always visible from the outside, but it is deeply felt when a building is tested by weather, time, and heavy loads. Every column, beam, and joint engineered by Petik Limited acts as the backbone of the structure. By using premium steel frameworks and calculated concrete reinforcement, structural engineers ensure the building safely distributes its own weight and resists shifting environmental conditions. However, even the strongest concrete framework can be slowly compromised if moisture is allowed to penetrate the material and corrode the steel within. The Shield: High-Grade Waterproofing Membranes Waterproofing is a non-negotiable element of modern construction. True protection requires specialized, professional-grade membranes and sealants applied at critical touchpoints: Foundations & Basements: Damp-proofing barriers must be installed during foundational works to prevent groundwater from rising into the building structure. Wet Areas (Bathrooms & Kitchens): Internal wet spaces require careful isolation. Applying specialized sealants beneath premium bathroom and kitchen tiling stops moisture from leaking into neighbouring rooms or lower floors. Roof Decks & Balconies: Exposed concrete slabs must be treated with UV-resistant waterproofing layers to withstand seasonal downpours and intense sunlight without cracking. Why Quality Architecture Demands Precision Achieving a dry, secure building requires a culture of absolute precision. It separates a standard build from an exceptional one. At Petik Limited, our quality control involves rigorous material verification and inspection stages. We ensure every joint is perfectly sealed, every concrete mix meets exact structural requirements, and every waterproofing membrane is seamlessly installed. Investing in professional-grade structural engineering and damp-proofing saves millions in future renovations, protecting your property value and your family’s health. Conclusion When it comes to construction, what remains hidden beneath the finishes determines the lifespan of the entire building. Skimping on foundational protection leaves a property vulnerable to structural decay and constant maintenance costs. Building with precision today guarantees peace of mind for generations to come.

Structural Engineering and Waterproofing Solutions in Nigeria Read More »

Why the Best Construction Begins Long Before Bricklaying

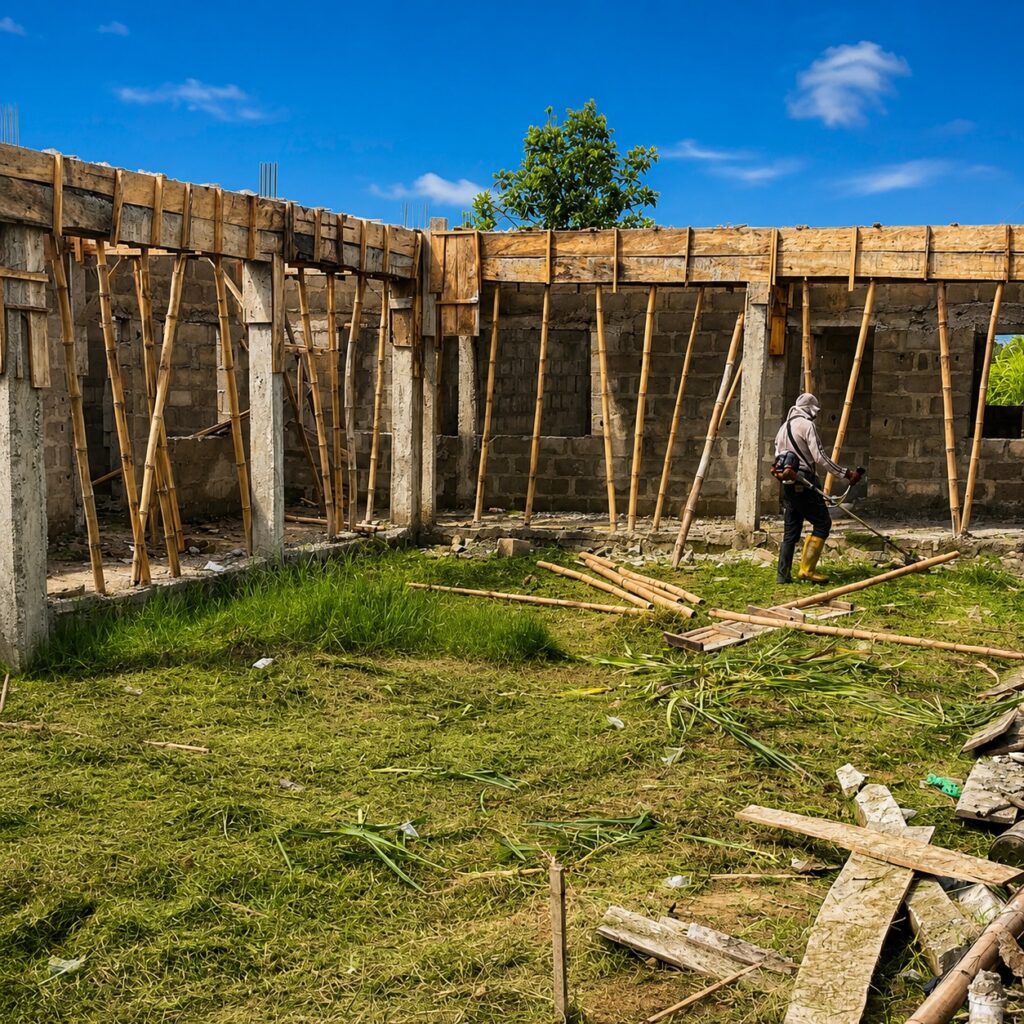
Introduction When you imagine your dream home or a state-of-the-art commercial property, you likely picture the visible details: the soaring facade, the polished tiling, or the pristine interior painting. However, at Petik Limited, we know that what you see is only part of the story. Great construction begins underground. Long before the walls go up or the roof is framed, invisible layers of engineering determine whether a building will stand strong for decades or succumb to structural failure and seasonal flooding. The Crucial Role of Civil Works and Subsurface Engineering In Nigeria’s diverse climate, unexpected downpours and shifting terrain pose massive challenges to structural longevity. Subsurface preparation is the ultimate defense against these natural elements. Precision Land Leveling & Grading: Before a single brick is laid, site engineers must take precise measurements to level the terrain and map out dimensions. Proper grading ensures that rainwater flows away from your building’s foundation rather than pooling around it. Advanced Drainage Systems & Culverts: Properly designed drainage channels and culverts are non-negotiable. They safely redirect water away from the property, preventing the soil saturation that leads to sinking foundations and damp walls. Erosion Control and Site Management: Responsible site management during early-stage construction involves proper grading to actively prevent soil erosion. Working harmoniously with the local topography ensures the earth remains stable throughout the life of the structure. The True Cost of Skipping Steps It can be tempting for developers to rush past the groundwork to save costs, but skipping or rushing these early engineering stages leads to severe, long-term consequences: Structural Sinking: Poorly compacted earth or unmapped terrain can cause uneven settling, leading to deep, unfixable cracks in walls. Chronic Flooding: Without engineered drainage paths, low-lying compounds quickly become retention ponds during rainy seasons. Foundation Dampness (Capillary Action): When subsurface water isn’t properly drained, moisture seeps up through concrete foundations, damaging floor finishes and creating mold issues. The Petik Promise: Building from the Ground Up, the Right Way At Petik Limited, our standards are non-negotiable. We believe that empty land becomes a true landmark only through meticulous, zero-compromise engineering. Every site undergoes material verification, precise structural checks, and engineering reviews before moving to the next stage. We don’t just build for today; we engineer foundations that safely carry decades of loads, weather, and life.

Why the Best Construction Begins Long Before Bricklaying Read More »

Sustainable Construction in Nigeria: Building with Nature, Not Against It

Introduction Sustainability is no longer just a trend—it is a necessity. As Nigeria continues to develop rapidly, the construction industry must strike a balance between growth and environmental responsibility. Sustainable construction focuses on creating buildings that meet present needs without compromising the ability of future generations to thrive. By adopting eco-friendly practices, developers can reduce environmental impact while delivering long-lasting value. Eco-Friendly Building Practices Sustainable construction incorporates methods that minimize environmental harm while maximizing efficiency. Key practices include: Using Locally Sourced MaterialsLocally available materials reduce transportation costs, lower carbon emissions, and support local industries. Reducing Waste and EmissionsEfficient construction planning helps minimize material waste, while modern techniques reduce pollution and environmental degradation. Preserving Natural VegetationMaintaining existing trees and green spaces enhances environmental quality and improves the overall aesthetics of developments. Energy Efficiency and Smart Design Modern sustainable buildings are designed to use energy efficiently. Features such as natural lighting, cross-ventilation, and proper insulation reduce dependence on artificial energy sources. Smart building designs not only lower electricity consumption but also reduce operational costs for occupants. In Nigeria, where energy supply can be inconsistent, energy-efficient buildings offer a practical, cost-saving solution. Protecting Biodiversity Responsible construction goes beyond buildings—it considers the surrounding ecosystem. Sustainable projects aim to protect biodiversity by minimizing disruption to natural habitats and preserving ecological balance. Developers who integrate environmental considerations into their projects contribute to healthier communities and long-term environmental sustainability. Conclusion Building with nature rather than against it is essential for the future of construction in Nigeria. Sustainable construction practices ensure durability, efficiency, and environmental protection. As the demand for eco-friendly developments grows, adopting sustainable methods is no longer optional—it is the path forward to a resilient, future-ready built environment.

Sustainable Construction in Nigeria: Building with Nature, Not Against It Read More »

Scroll to Top