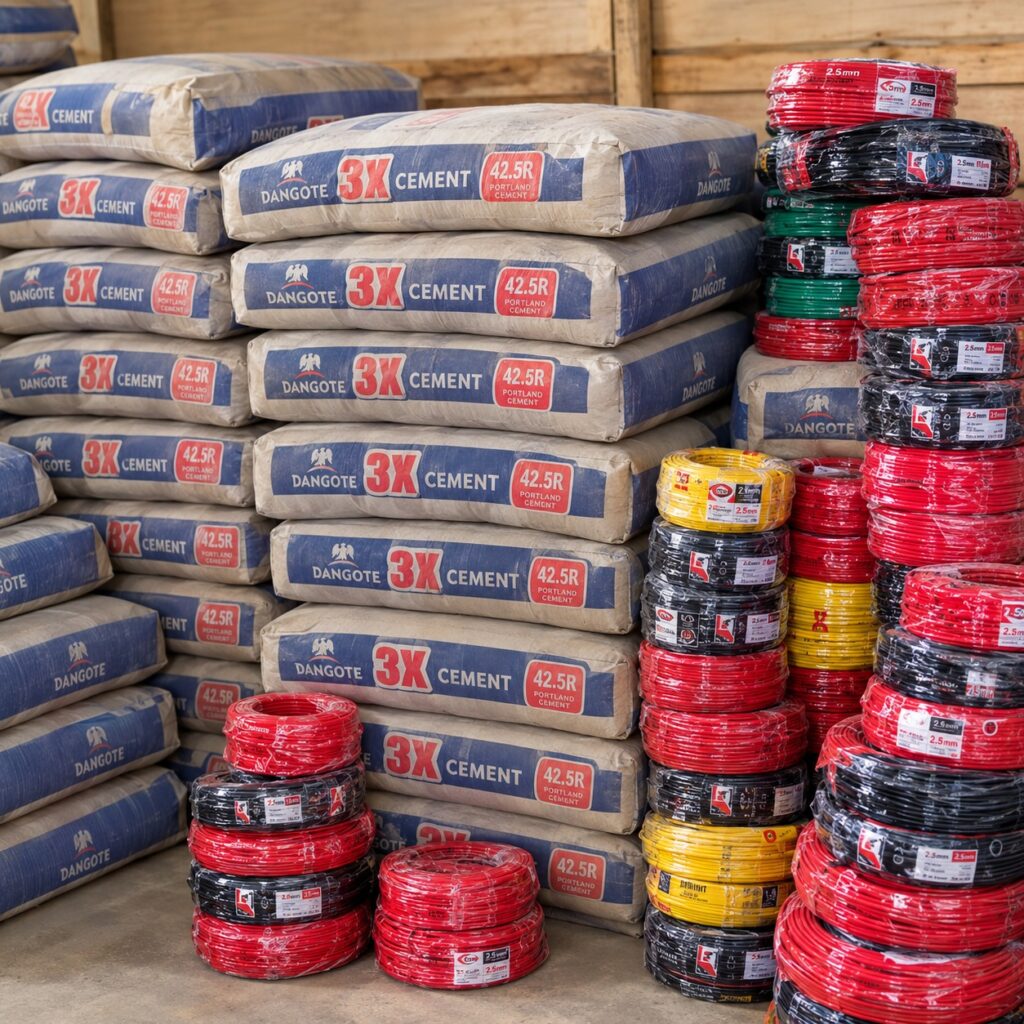
How to Build a Home in Nigeria Without Overspending on Cement

How to Build a Home in Nigeria Without Breaking the Bank Amid Rising Cement Costs

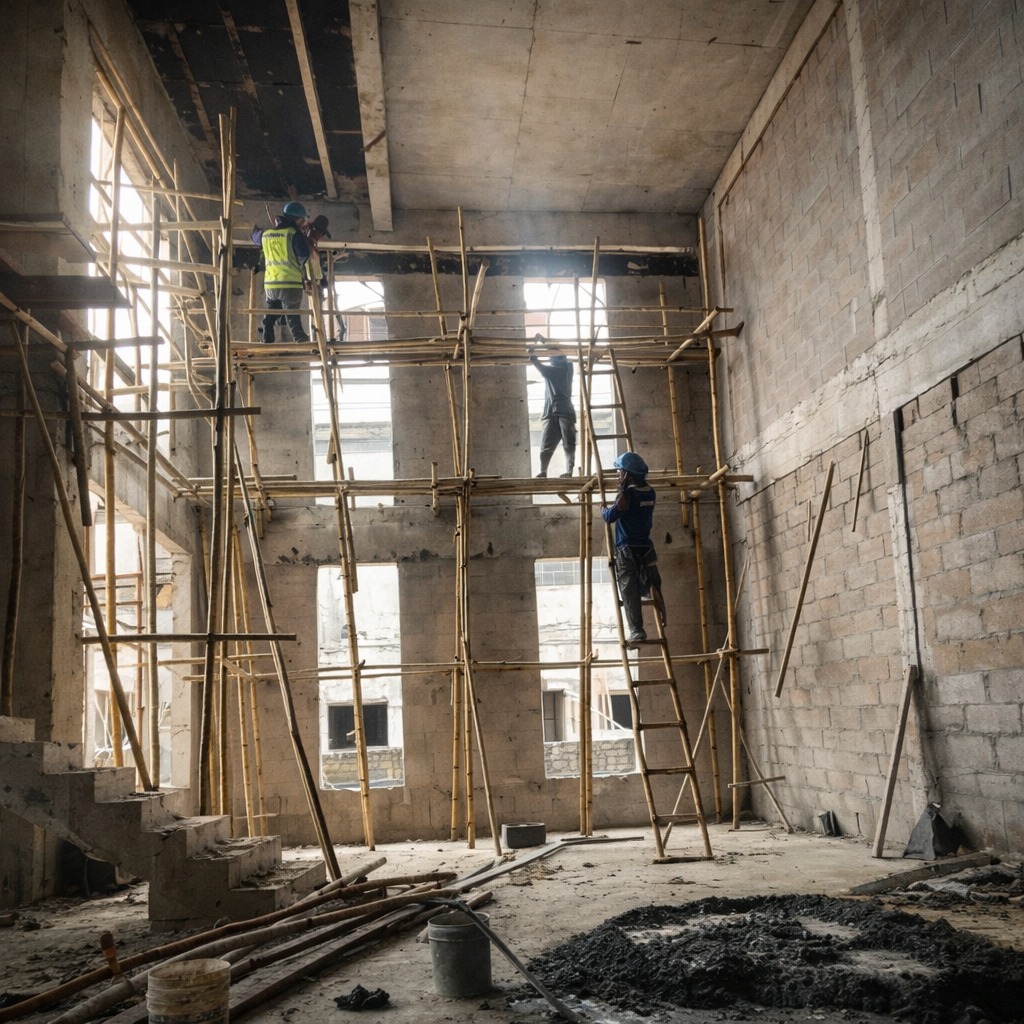
How to Build a Home in Nigeria Without Breaking the Bank Amid Rising Cement Costs Building a home in Nigeria has become increasingly difficult for many families. The cost of land, labour, roofing materials, reinforcement steel, plumbing fittings, electrical components, transportation, and finishing materials continues to place pressure on construction budgets. However, one material has become the clearest symbol of the affordability crisis: cement. In several Nigerian cities, the price of a 50kg bag of cement has been reported at between ₦12,500 and ₦15,000, with some locations recording prices above ₦15,000. The Federal Competition and Consumer Protection Commission has also opened an industry-wide investigation into possible price manipulation, citing concerns about Nigeria’s comparatively high cement prices despite its large production capacity and reported surplus over domestic demand. (FCCPC) The price difference becomes more striking when compared with other African markets. Recent reports place the price of a 50kg bag at approximately ₦6,000–₦7,000 in South Africa, ₦4,000–₦5,000 in Egypt, ₦6,500–₦7,500 in Kenya, and ₦7,000–₦8,000 in Ghana. These figures vary according to exchange rates, location, transport, taxes, brand, and market conditions, but they illustrate the pressure Nigerian builders are currently facing. (ANNAHDA) For anyone planning to build, the answer is not to abandon the project or compromise the strength of the structure. The better approach is to build more intelligently through efficient design, responsible material selection, careful purchasing, strong supervision, and a realistic phased construction plan. Why Rising Cement Prices Affect the Entire Building Process Cement is used in many parts of a typical building project. It is required for concrete, foundations, columns, beams, slabs, block production, plastering, screeding, tiling, drainage works, and several other construction activities. This means that a price increase does not affect only one line in the budget. It can raise the cost of multiple stages simultaneously. For example, a homeowner may experience higher expenses during: Foundation construction Floor slabs Reinforced concrete works Blockwork Rendering and plastering External drainage Walkways and paved areas Fence construction Repairs and corrections The effect is especially serious when the building design uses excessive concrete, has a large number of internal walls, includes unnecessary structural complexity, or is poorly coordinated before construction begins. A project that is not properly planned may also waste cement through inaccurate measurements, poor storage, rejected work, unnecessary breakages, and repeated construction corrections. When cement is expensive, every bag wasted becomes a direct cost to the homeowner. Start With an Efficient Building Design One of the most effective ways to reduce construction costs is to make better decisions before work begins. A well-designed house is not necessarily the one with the most rooms, the largest floor area, or the most complicated roof. It is a building that uses space effectively, responds to the site, and delivers the required comfort without unnecessary structural and material demands. An efficient design can help reduce cement consumption by: Limiting unnecessary wall divisions Reducing complicated roof forms Avoiding excessive projections and cantilevers Using practical room dimensions Grouping wet areas such as kitchens and bathrooms Reducing unnecessary changes in floor levels Creating a compact building footprint Coordinating structural and architectural drawings When bathrooms, kitchens, and utility spaces are positioned close to one another, plumbing routes can become shorter and more economical. A simpler building shape can also reduce the amount of foundation, blockwork, concrete, roofing, and external finishing required. This does not mean every home should look the same. It means the design should be intentional. Every extra corner, wall, level change, balcony, and decorative feature should have a clear purpose and should be considered against its additional cost. Avoid Building More House Than You Can Afford Many homeowners begin with an ambitious design but an unrealistic budget. The result is often a stalled project, incomplete finishing, or pressure to reduce quality at later stages. A more practical approach is to design according to the available budget and future plans. For example, a homeowner may decide to begin with: A two-bedroom or three-bedroom home A compact bungalow A modest duplex shell A completed ground floor with provision for future expansion A smaller house with a well-planned extension strategy The objective is not to build an inferior home. The objective is to create a structurally sound and functional home that can be expanded when finances improve. A smaller completed home is usually more useful than a large structure that remains unfinished for years. It may also reduce exposure to future price increases, vandalism, deterioration, and changing construction conditions. Use Alternative Materials Responsibly Alternative building materials can help reduce the quantity of cement and other conventional materials required, but they must be selected carefully. Depending on the project, location, design, and availability, alternatives may include: Stabilised earth blocks Interlocking blocks Laterite-based wall systems Lightweight blocks Precast components Fibre-cement boards Alternative ceiling systems Recycled or locally sourced finishes Paving solutions that reduce cast-in-place concrete These materials are not automatically suitable for every part of a building. Structural elements such as foundations, columns, beams, and slabs must be designed and executed according to engineering requirements. The important point is that alternative materials should not be treated as shortcuts. Their suitability must be assessed by qualified professionals, especially in relation to: Strength Moisture resistance Durability Fire performance Thermal comfort Availability Maintenance Compatibility with other materials Local building regulations A material can be cheaper to purchase but more expensive to maintain if it is poorly selected or badly installed. The goal is to reduce total lifecycle cost, not simply the price of the first delivery. Consider Interlocking and Precast Solutions Interlocking blocks and precast components may offer construction advantages in appropriate situations. Some systems can reduce mortar usage, improve speed, minimize waste, and create more consistent dimensions. Precast elements can also help reduce the amount of work performed on-site. Depending on the design, they may support faster installation and better quality control. However, the decision to use such systems should consider: Availability in the project location Transport requirements Skilled installation Structural design Replacement and repair options Local contractor experience Material

How to Build a Home in Nigeria Without Breaking the Bank Amid Rising Cement Costs Read More »
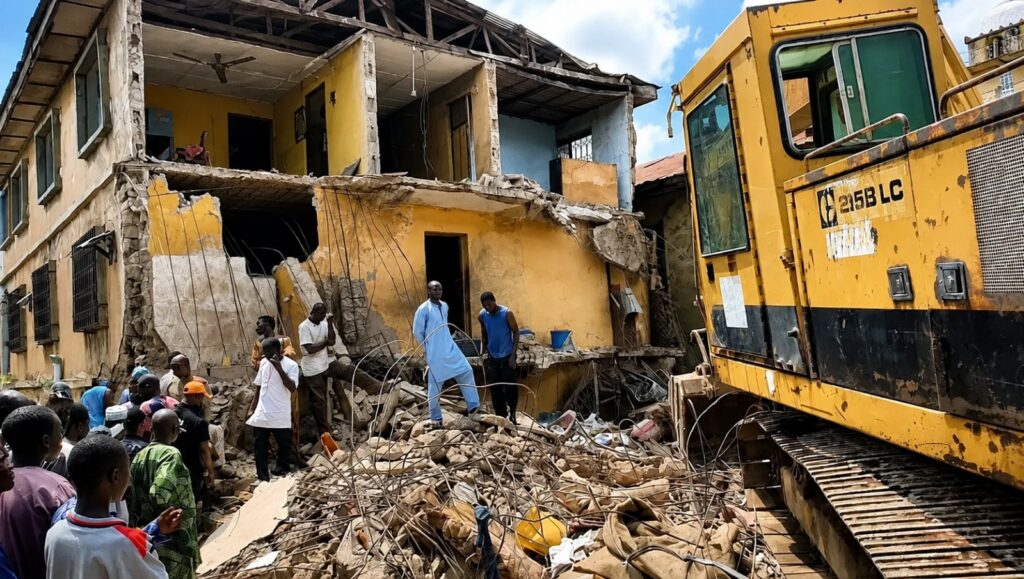
Kwara Building Collapse: Understanding Construction Risks

Kwara Building Collapse: Understanding Construction Risks The recent collapse of a two-story building in the Popo Giwa area of Ilorin, Kwara State, has once again highlighted the urgent need for safer construction practices in Nigeria. Reports published on September 1, 2026, stated that four people died after the building collapsed, while members of a family were trapped inside the structure. Authorities also referenced reported leakages around the toilet area, although a full technical investigation is required before the definitive cause can be established. TheCable +1 Every building collapse is more than a construction failure. It is a human tragedy, a financial loss and a painful reminder that shortcuts taken during design or construction can have devastating consequences. At Petik, we believe that a building should be more than beautiful. It should be properly planned, structurally sound, and built to serve its purpose safely for years to come. 1. Poor Structural Design Every building must be designed for its purpose, size, location, soil conditions, and expected load. Collapse may occur when: Structural calculations are incomplete. Building plans are changed without professional review. Extra floors are added without approval. The foundation is unsuitable for the soil. Architectural and structural drawings do not match. A strong building begins with a carefully prepared design. 2. Substandard Building Materials The quality of construction materials directly affects a building’s strength and durability. Common problems include: Weak concrete blocks. Poor-quality cement. Undersized reinforcement bars. Poorly graded sand and aggregates. Incorrect concrete mixtures. Substandard roofing or steel materials. Choosing cheap materials may reduce initial costs, but it can result in expensive repairs, property loss, and serious safety risks. 3. Inadequate Foundation and Soil Investigation The foundation supports the entire building. If it is poorly designed or built, the structure may crack, settle, or become unstable. Before construction begins, professionals should assess soil type, the water table, drainage conditions, building weight, and erosion risk. A foundation suitable for one location may not suit another. 4. Poor Workmanship A good design can still fail when construction work is poorly executed. Examples include: Incorrect placement of reinforcement. Weak concrete mixing. Poor block laying. Inadequate concrete curing. Weak connections between beams, columns and slabs. Improper roofing or drainage installation. Skilled workers should always handle construction under proper professional supervision. 5. Lack of Professional Supervision Qualified professionals help ensure that construction follows approved drawings and specifications. They inspect materials, monitor critical construction stages, and identify defects early. Architects, structural engineers, builders, quantity surveyors, and other specialists must work together to deliver a safe, durable building. 6. Unapproved Alterations Adding another floor, removing load-bearing walls, extending balconies or changing a building’s use without professional approval can weaken the structure. The appropriate professionals should review and approve all major changes before construction begins. 7. Poor Drainage and Water Damage Water can weaken the soil, damage foundations and cause reinforcement bars to rust. Proper plumbing, waterproofing, gutters and drainage systems are essential. Never ignore persistent leaks, exposed foundations, or waterlogged areas around a building. 8. Pressure to Cut Costs Cost management is important, but safety should not be sacrificed. Poorly managed cost-cutting may lead to unqualified contractors, reduced reinforcement, skipped testing and inadequate supervision. The best approach is to control costs while maintaining approved construction standards. How Petik Helps Build Safer Properties Petik promotes safer construction through proper planning, professional coordination, quality control and accountability. Proper Planning Every project should begin with a clear understanding of the client’s needs, site conditions, budget, building design and construction schedule. Proper planning helps reduce errors, delays and unnecessary costs. Qualified Professionals Petik works with the relevant professionals required for each project, including architects, structural engineers, builders, quantity surveyors, surveyors and other technical specialists. Quality Materials Materials should come from reliable suppliers and be checked to ensure they meet the project specifications. This includes cement, blocks, reinforcement bars, aggregates, roofing materials and other essential components. Construction Monitoring Important stages such as foundation work, reinforcement placement, concrete pouring, waterproofing and drainage installation require careful inspection before they are covered or completed. Accountability and Documentation Clear contracts, approved drawings, site reports, documented changes and quality-control records help ensure transparency throughout the project. Long-Term Building Maintenance Building safety doesn’t end when construction is complete. Regular inspections of roofs, plumbing, drainage systems, walls, foundations and other structural elements are essential. Warning Signs Property Owners Should Not Ignore Seek professional advice when you notice: Large or widening cracks. Cracks in beams, columns or slabs. Uneven floors. Sticking doors and windows. Persistent water leakage. Rust stains on concrete. Sagging ceilings or roofs. Exposed foundations. Significant settlement or tilting. Not every crack indicates an imminent collapse, but every unusual structural change deserves professional assessment. Safer Construction Is a Shared Responsibility Preventing building collapse requires cooperation between property owners, developers, contractors, professionals and regulators. At Petik, the goal is not just to complete a building, but to create a property that is properly planned, carefully constructed and built to inspire confidence. Build with Confidence. Build with Petik. Every foundation, reinforcement bar, concrete mix, and inspection matters. With proper planning, quality materials and professional supervision, safer buildings are possible. Choose Petik for construction built on quality, accountability and trust. Most Recent Posts All Posts African Culture Architectural Design Best Builders building with purpose Client Stories Concrete works Nigeria Construction construction craftsmanship Construction Education construction Nigeria Eco-friendly construction Green building Nigeria Heritage Travel Hot House for Rent House for sale inclusive building design Insider Land For Sale Marketing Plan New Buildings News Petik Projects Project Management Property Property Investment quality construction company Nigeria Real Estate Real Estate Updates Structural Engineering Structural steel Nigeria Sustainable Building Sustainable building Nigeria Sustainable Growth & Shortlet ROI Test Category Trust & Transparency Trusted builders Nigeria Kwara Building Collapse: Understanding Construction Risks Osogbo Shortlets: A High-Yield Investment Opportunity 5 Warning Signs to Watch for Before Signing a Building Contract in Nigeria Categories Architectural Design (10) Best Builders (25) building with purpose (14) Client Stories (1) Concrete works Nigeria (13) Construction (22) construction craftsmanship (9) Construction Education (1) construction Nigeria (9) Eco-friendly construction (2) Green building

Kwara Building Collapse: Understanding Construction Risks Read More »

What ₦15 Million Actually Buys You in Nigerian Construction Today: A Full Cost Breakdown

What ₦15 Million Actually Buys You in Nigerian Construction Today: A Full Cost Breakdown One of the biggest challenges facing private property developers in Nigeria is uncertainty around construction costs. A project may begin with a seemingly manageable budget, only for expenses to increase as construction progresses. Unexpected increases in material prices, changes in specifications, additional labor requirements, poor initial planning, and unclear contractor quotations can all place pressure on a project’s finances. This is why understanding how a construction budget is allocated before work begins is essential. For illustration, consider a ₦15 million residential construction budget. While the exact figures will depend on the location, size, design, specification, market conditions, and stage of construction, the budget can be broadly divided into three major areas: building materials, skilled labor, and professional/project management costs. The figures below should therefore be treated as a planning framework rather than a fixed quotation or current market price. Where Does ₦15 Million Go? A well-planned residential construction budget generally needs to account for more than cement, blocks, and labor. Professional services, approvals, supervision, transportation, and other project-related expenses can also affect the total cost. A simplified allocation of the ₦15 million budget could look like this: 1. Building Materials — 55% to 60% Approximately ₦8.25 million to ₦9 million could be allocated toward core construction materials, depending on the project’s specifications. This category may include: Sandcrete blocks and cement Reinforcement steel and other structural materials Granite, sharp sand, and other aggregates Timber and roofing materials Electrical conduits and accessories Plumbing pipes and fittings Masonry materials Other materials required for the relevant stage of construction Material costs can represent one of the largest portions of a construction budget. Prices may also change during a project, making proper procurement planning particularly important. The quality and specification of materials should also be clearly established before construction begins. A low-cost material may reduce the immediate expense but could create quality or maintenance problems later. 2. Skilled Labor and Artisans — 25% to 30% Approximately ₦3.75 million to ₦4.5 million could be allocated toward skilled labor and site operations. Depending on the project stage, this may cover: Masons Iron benders Carpenters Plumbers Electricians Tilers Painters Machine operators Site clearing teams General laborers Labor costs can vary significantly depending on location, project complexity, skill level, and whether workers are paid daily, weekly, or based on specific tasks. Using experienced artisans and establishing clear scopes of work can help reduce avoidable rework and improve productivity on site. 3. Professional Services, Approvals and Project Management — 10% to 15% Approximately ₦1.5 million to ₦2.25 million could be allocated to professional and project-management-related expenses. Depending on the project, this may include: Architectural drawings Structural engineering Engineering reviews Building approvals and permits Site supervision Quality-control inspections Project coordination Construction management Other professional services These costs are sometimes overlooked when property owners prepare their initial budgets. However, professional oversight can play an important role in ensuring that construction follows the approved design and required standards. What Does This Mean for the Property Owner? A ₦15 million construction budget does not simply mean spending ₦15 million on physical materials. A significant portion of the budget goes into the people, expertise, planning, supervision, and processes required to turn a design into a completed building. For example, allocating the entire budget toward materials without accounting for professional services and labor can create a situation where construction begins successfully but later runs out of funding. Good construction planning therefore starts with understanding the complete project cost, rather than focusing on individual material prices. Why a Bill of Quantities Matters One of the most important documents in a properly planned construction project is the Bill of Quantities (BOQ). A BOQ provides a structured breakdown of the work and materials required for a project. It can help the property owner understand what is being purchased, the quantities involved, and the associated costs. Before committing substantial funds to construction, property owners should seek a properly prepared cost estimate or BOQ that reflects the actual project design and specifications. This provides a clearer basis for comparing quotations and identifying significant changes in cost. Avoiding Mid-Project Financial Surprises Construction costs can change. Material prices may rise, designs may be modified, site conditions may differ from initial expectations, and clients may decide to upgrade specifications during construction. However, good planning can reduce unnecessary surprises. A well-structured construction agreement should clearly establish: The scope of work Materials and specifications Payment milestones Responsibilities of each party Project timelines Variation procedures Quality expectations Supervision arrangements Milestone-based payments can also help property owners monitor progress before releasing funds for subsequent stages. Transparency Starts Before Construction For a construction company, transparency should begin before the first block is laid. Property owners should understand what their money is paying for, what is included in the quotation, what may constitute an additional cost, and how changes to the project will be handled. At Petik Limited, the objective is to approach construction with proper planning, structured execution, and clear communication so that clients have a better understanding of their projects from the beginning. Final Thoughts A ₦15 million construction budget can provide a useful starting point for understanding how construction expenses are distributed, but it should never be treated as a universal price for building a house in Nigeria. The actual cost will depend on factors such as location, land conditions, building size, architectural design, material specifications, labor costs, finishing standards, approvals, and prevailing market prices. The most important lesson is therefore not simply how much ₦15 million can buy. It is the importance of planning every naira before construction begins. A clear scope of work, realistic budget, properly prepared BOQ, professional supervision, and transparent communication can give property owners greater control over their construction projects and help reduce avoidable financial surprises. Planning properly today can make the difference between a project that stalls halfway and one that progresses confidently toward completion. Most Recent Posts All Posts African Culture Architectural Design Best Builders

What ₦15 Million Actually Buys You in Nigerian Construction Today: A Full Cost Breakdown Read More »

How to Build a House in Nigeria in 30 Days Without Cutting Corners

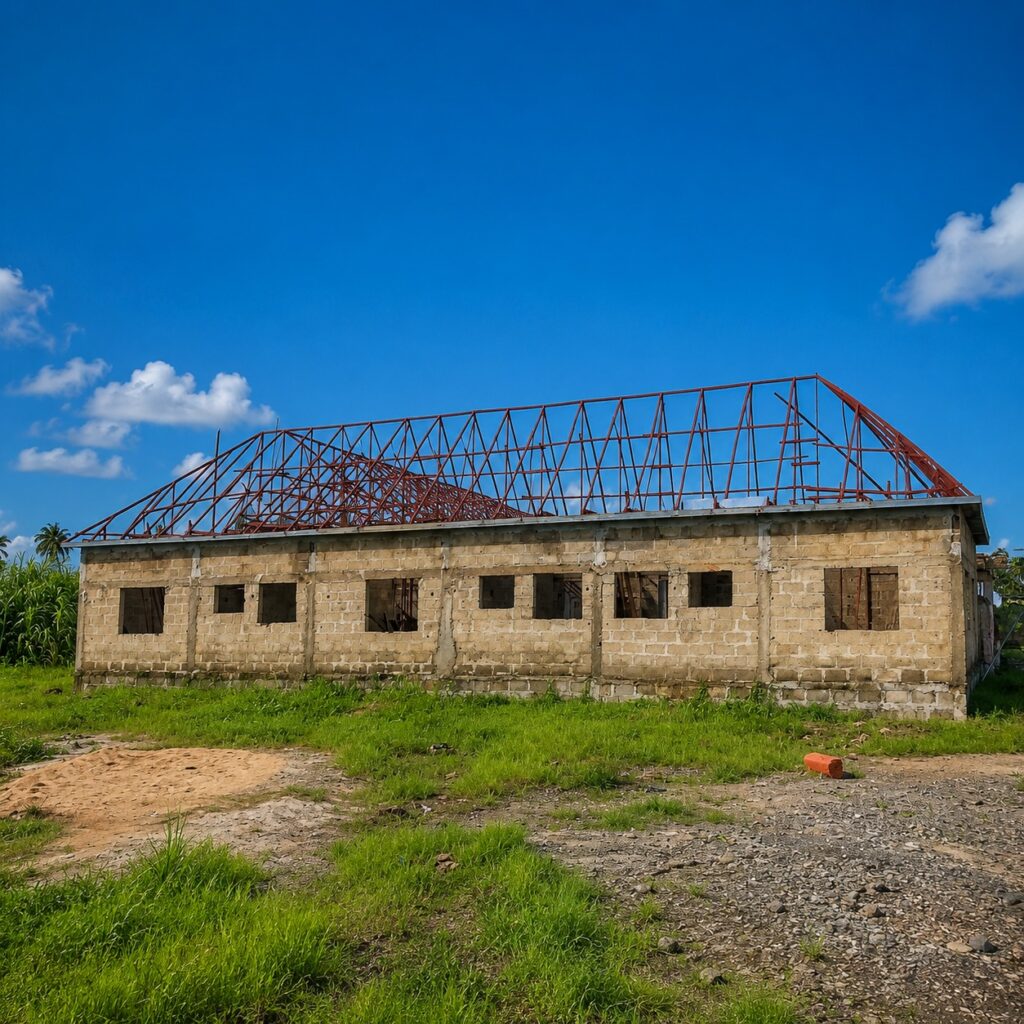
How to Build a House in Nigeria in 30 Days Without Cutting Corners Introduction Speed in construction is often misunderstood. Many home buyers and real estate investors assume that completing a building project quickly in Nigeria means cutting corners, using substandard materials, or risking structural integrity. In reality, fast construction is not about rushing—it is the direct result of meticulous planning, early material logistics, and strict engineering discipline. When execution is backed by proper systems and expert site management, taking a project from bare land to a fully standing structure within 30 days is not only achievable but also safe and predictable. The 30-Day Construction Timeline A well-structured construction process follows a clear, milestone-driven timeline: Days 1–7: Site Clearing, Earthworks & Excavation Days 8–15: Substructure Concrete Works & Curing Days 16–23: Superstructure Blockwork to Lintel Level Days 24–30: Roof Framing & Full Roofing Installation The 30-Day Execution Breakdown Achieving rapid construction progress requires a synchronized workflow where each phase delivers a non-negotiable structural milestone. Days 1–7: Site Clearing & Foundation Excavation This phase begins with accurate setting out of the building layout, followed by clearing of topsoil and excavation of foundation trenches. Blind concrete is then poured to create a stable base for structural work. Days 8–15: Substructure & Concrete Works High-tensile steel reinforcement is installed, formwork is properly set, and foundation footings are poured. Concrete curing is carried out according to standard engineering specifications to ensure long-term durability. Days 16–23: Superstructure Blockwork Sandcrete block walls are raised efficiently up to lintel level. During this phase, strict attention is given to vertical alignment, mortar consistency, and reinforcement integration to maintain structural integrity. Days 24–30: Roofing & Structural Enclosure Roof trusses are fabricated and installed, followed by the fixing of high-quality roofing sheets. First-fix electrical and plumbing conduits are also embedded at this stage to prepare the building for finishing works. The 3 Operational Pillars Behind Safe Construction Speed Fast construction is only successful when supported by strong operational systems: 1. Proactive Material Logistics Sourcing essential materials—cement, reinforcement bars, gravel, and roofing components—well in advance prevents delays caused by supply shortages or price fluctuations. 2. Skilled Trade Management Engaging experienced professionals, including masons, steel fixers, and site engineers, ensures that every stage is executed the first time correctly, eliminating costly rework. 3. Daily Milestone Supervision Consistent on-site supervision by project managers ensures that all teams work in coordination, maintaining workflow efficiency and preventing bottlenecks. Key Takeaway Completing a building project within 30 days is not about speed alone—it is about precision, planning, and professional execution. A well-managed fast-track project minimizes labor costs, protects your budget from inflation, and allows you to occupy or monetize your property much sooner. At Petik Limited, we combine engineering discipline with efficient project management systems to deliver high-quality structures within optimized timelines—without compromising standards. Conclusion Fast construction in Nigeria is achievable when approached strategically. With the right team, proper planning, and disciplined execution, building within 30 days becomes a smart, reliable pathway to property ownership and investment growth. Whether you are building for personal use or investment purposes, choosing a structured construction partner is the key to success. Most Recent Posts All Posts African Culture Architectural Design Best Builders building with purpose Client Stories Concrete works Nigeria Construction construction craftsmanship Construction Education construction Nigeria Eco-friendly construction Green building Nigeria Heritage Travel Hot House for Rent House for sale inclusive building design Insider Land For Sale Marketing Plan New Buildings News Petik Projects Project Management Property Property Investment quality construction company Nigeria Real Estate Real Estate Updates Structural Engineering Structural steel Nigeria Sustainable Building Sustainable building Nigeria Test Category Trusted builders Nigeria How to Build a House in Nigeria in 30 Days Without Cutting Corners Fast Construction in Nigeria: How a Project Progressed in 30 Days Building a House in Nigeria Without Stress: A Real Client Story Categories African Culture (1) Architectural Design (7) Best Builders (21) building with purpose (11) Client Stories (1) Concrete works Nigeria (11) Construction (19) construction craftsmanship (9) Construction Education (1) construction Nigeria (9) Eco-friendly construction (2) Green building Nigeria (1) Heritage Travel (1) Hot (4) inclusive building design (1) Land For Sale (4) New Buildings (4) News (1) Petik Projects (14) Project Management (1) Property (1) Property Investment (2) quality construction company Nigeria (2) Real Estate (7) Real Estate Updates (7) Structural Engineering (1) Structural steel Nigeria (3) Sustainable Building (1) Sustainable building Nigeria (1) Trusted builders Nigeria (3) Tags 30-day build A House? Acquisition African Festivals Age Friendly Design Arugba Procession building contractor building contractor Lagos Building Failures Nigeria building speed building stages buy Buy A House? Buy House? Buyers Civil Works client testimonial construction company construction experience construction Nigeria construction process Damp Proofing Diaspora Real Estate diaspora real estate Nigeria Drainage Systems fast construction foundation casting Foundation First Green Construction Home home developments in Nigeria. Home Inspection house building guide house building Nigeria Inclusive Building Investing Investing In A Real Estate Property Investment Property Lagos Multi Unit Development Nigeria Nigeria Construction Nigerian Real Estate Investment Osun State Tourism Osun-Osogbo 2026 Petik Petik Builds Petik Limited Planning Project Management Quality Control Real Estate real estate development Nigeria Real Estate Investing Real Estate Investment Real Estate Nigeria Real Estate Property Reinforced Concrete reliable builders Rent Should Should I Rent Should I Rent Or Buy A House? Site Mobilization Spiritual Tourism stress free building Structural Engineering Structural Integrity Susanne Wenger Sustainable Architecture Tips Top Real Estate Companies in Lekki Tourism in Nigeria transparent construction UNESCO World Heritage Universal Design Waterproofing Wealth Building Yoruba Culture

How to Build a House in Nigeria in 30 Days Without Cutting Corners Read More »

Reliable Construction Company in Nigeria: What Showing Up Really Means

Reliable Construction Company in Nigeria: What Showing Up Really Means In Nigeria’s construction industry, one phrase is used far too often: “We’ll deliver.” Unfortunately, a massive gap usually exists between that initial handshake and the actual reality on the ground. Many property owners, particularly those in the diaspora, have experienced the nightmare of delayed timelines, abandoned sites, inflated material costs, or poor-quality work that requires expensive corrections. This is why choosing a reliable construction company in Nigeria is the single most critical decision you will make when starting a building project. True reliability is not a marketing catchphrase; it is a system of discipline, engineering precision, and accountability. Let’s break down what “showing up” really means when executing a construction project. 1. Showing Up from Day One: Effective Site Mobilization Reliability starts long before the first bag of cement is mixed or the first block is laid. Far too many projects stall at the paperwork stage because contractors lack the organizational capability to transition from planning to execution. A dependable building contractor ensures: Immediate Site Mobilization: Deploying security, temporary perimeter fencing, and essential machinery to the plot the moment the contract is activated. Clear Project Planning and Scheduling: Laying out a transparent, milestone-by-milestone schedule (e.g., Gantt charts) so you know exactly when the foundation, framing, and roofing phases will begin and end. Early-Stage Execution Without Delays: Moving from site clearing to foundation marking with absolute intention and speed, taking full advantage of favorable weather windows. At Petik, we believe that a project’s momentum is established in its very first week. Our team moves rapidly from blueprints to physical action, ensuring your capital is immediately put to work on-site rather than sitting idle. 2. Consistency Over Empty Promises: Sustaining the Momentum Many contractors begin a project with high energy but quickly lose steam. You might see a site buzzing with twenty laborers during the first week, only for it to become a ghost town by week three. Consistency is what separates professional construction companies from erratic, unvetted builders. True consistency requires: Daily On-Site Activity: Maintaining a steady, scheduled presence of skilled craftsmen, masons, and supervisors every single day until a milestone is met. Structured Workflow Management: Ensuring building materials are procured and delivered to the site before they are needed, eliminating downtime caused by supply chain delays. Continuous, Rigorous Supervision: Having site engineers physically present to oversee material mixing ratios, structural alignment, and safety protocols. When work progresses steadily without sudden, unexplained halts, projects are completed significantly faster, keeping labor costs controlled and maximizing structural efficiency. 3. Transparency Builds Confidence: Communication is Key Building a property can be an emotionally and financially stressful journey—especially if you are managing the project remotely. Poor communication from a builder breeds suspicion, and rightfully so. A reliable construction company removes the anxiety of the unknown by providing absolute transparency: Comprehensive Written Agreements: Clear, detailed contracts that outline the exact scope of work, material specifications, and payment terms, leaving zero room for hidden fees. Regular, Data-Driven Updates: Providing weekly or bi-weekly progress reports complete with high-definition photos, videos, and milestone trackers. Clear Visibility Into Materials and Processes: Giving you a transparent breakdown of the quality, brands, and quantities of steel, cement, and finishes being utilized on your structure. This open approach ensures you are never left wondering where your money went or what is happening on your land. It shifts the relationship from a stressful transaction to a confident partnership. Why True Reliability Matters for Your Project When you partner with a disciplined, systems-driven construction company like Petik, you are protecting your investment from the risks that plague the Nigerian building sector. The benefits of true reliability include: Timely Project Delivery: Avoiding the compounding holding costs that come with years of delayed handovers. Controlled, Predictable Costs: Staying within your budgeted figures instead of dealing with constant, artificial material inflation requests. High-Quality, Structural Integrity: Building a structure that adheres strictly to the Nigerian Society of Engineers ($NSE$) standards, preserving your asset’s value for generations. In contrast, cutting corners with unreliable contractors almost always leads to severe financial loss, emotional frustration, and compromised structures. Reliability is not an accidental outcome—it is an intentional commitment to showing up, doing the work right, and standing behind every brick laid. Most Recent Posts All Posts Architectural Design Best Builders building with purpose Concrete works Nigeria Construction construction craftsmanship construction Nigeria Eco-friendly construction Green building Nigeria Hot House for Rent House for sale inclusive building design Insider Land For Sale Marketing Plan New Buildings News Petik Projects Project Management Property Property Investment quality construction company Nigeria Real Estate Real Estate Updates Structural Engineering Structural steel Nigeria Sustainable Building Sustainable building Nigeria Test Category Trusted builders Nigeria Reliable Construction Company in Nigeria: What Showing Up Really Means Build Once, Earn Forever: The Smart Investor’s Guide to Quality Real Estate in Nigeria Architecture for All: Embracing Universal and Sustainable Design in Nigerian Homes Categories Architectural Design (3) Best Builders (17) building with purpose (9) Concrete works Nigeria (10) Construction (17) construction craftsmanship (9) construction Nigeria (9) Eco-friendly construction (2) Green building Nigeria (1) Hot (4) inclusive building design (1) Land For Sale (3) New Buildings (3) News (1) Petik Projects (13) Project Management (1) Property Investment (1) quality construction company Nigeria (1) Real Estate (7) Real Estate Updates (7) Structural Engineering (1) Structural steel Nigeria (3) Sustainable Building (1) Sustainable building Nigeria (1) Trusted builders Nigeria (3) Tags A House? Acquisition Age Friendly Design building contractor Building Failures Nigeria buy Buy A House? Buy House? Buyers Civil Works construction company construction Nigeria Damp Proofing Diaspora Real Estate Drainage Systems Foundation First Green Construction Home home developments in Nigeria. Home Inspection Inclusive Building Investing Investing In A Real Estate Property Investment Property Lagos Multi Unit Development Nigeria Nigeria Construction Nigerian Real Estate Investment Petik Petik Builds Petik Limited Planning Project Management Quality Control Real Estate Real Estate Investing Real Estate Investment Real Estate Nigeria Real Estate Property Reinforced Concrete reliable builders Rent Should Should I Rent Should I Rent Or Buy A House? Site Mobilization Structural Engineering Structural Integrity Sustainable Architecture Tips Top Real Estate Companies in Lekki Universal

Reliable Construction Company in Nigeria: What Showing Up Really Means Read More »

Structural Engineering and Waterproofing Solutions in Nigeria

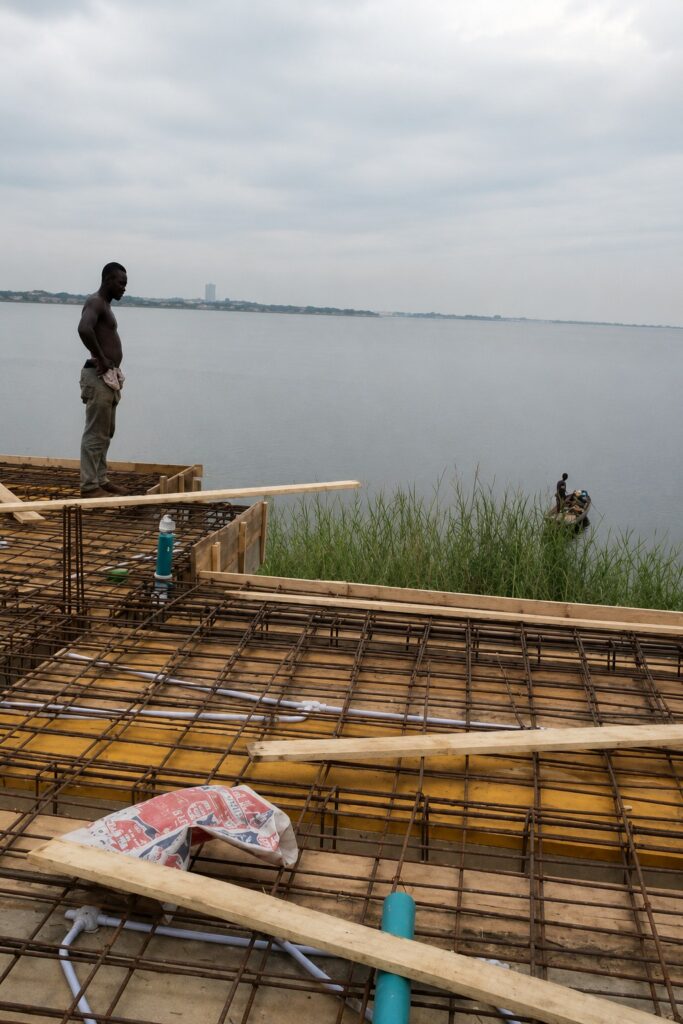
Introduction Water is one of the most destructive forces in nature. It finds every micro-crack, forces its way through porous concrete, and relentlessly tests the integrity of your home or commercial facility. Because water never rests, your building needs defense mechanisms that are equally persistent. To build an asset that lasts for generations, structural engineering must work hand in hand with professional waterproofing solutions. [Expert Structural Design]} + [Professional Grade Waterproofing] = Decades of Structural Safety  The Backbone: Reinforced Concrete and Framework Erection Strength isn’t always visible from the outside, but it is deeply felt when a building is tested by weather, time, and heavy loads. Every column, beam, and joint engineered by Petik Limited acts as the backbone of the structure. By using premium steel frameworks and calculated concrete reinforcement, structural engineers ensure the building safely distributes its own weight and resists shifting environmental conditions. However, even the strongest concrete framework can be slowly compromised if moisture is allowed to penetrate the material and corrode the steel within. The Shield: High-Grade Waterproofing Membranes Waterproofing is a non-negotiable element of modern construction. True protection requires specialized, professional-grade membranes and sealants applied at critical touchpoints: Foundations & Basements: Damp-proofing barriers must be installed during foundational works to prevent groundwater from rising into the building structure. Wet Areas (Bathrooms & Kitchens): Internal wet spaces require careful isolation. Applying specialized sealants beneath premium bathroom and kitchen tiling stops moisture from leaking into neighbouring rooms or lower floors. Roof Decks & Balconies: Exposed concrete slabs must be treated with UV-resistant waterproofing layers to withstand seasonal downpours and intense sunlight without cracking. Why Quality Architecture Demands Precision Achieving a dry, secure building requires a culture of absolute precision. It separates a standard build from an exceptional one. At Petik Limited, our quality control involves rigorous material verification and inspection stages. We ensure every joint is perfectly sealed, every concrete mix meets exact structural requirements, and every waterproofing membrane is seamlessly installed. Investing in professional-grade structural engineering and damp-proofing saves millions in future renovations, protecting your property value and your family’s health. Conclusion When it comes to construction, what remains hidden beneath the finishes determines the lifespan of the entire building. Skimping on foundational protection leaves a property vulnerable to structural decay and constant maintenance costs. Building with precision today guarantees peace of mind for generations to come.

Structural Engineering and Waterproofing Solutions in Nigeria Read More »

Why the Best Construction Begins Long Before Bricklaying

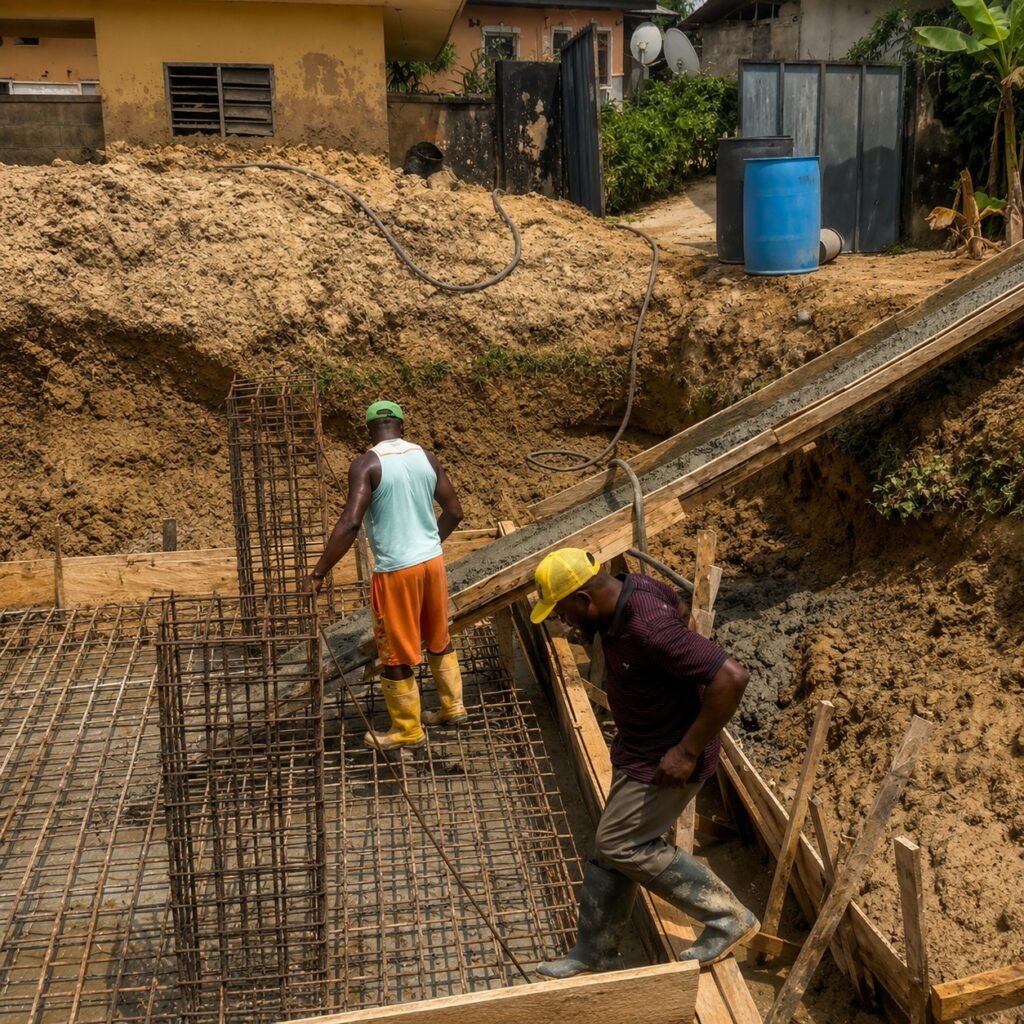
Introduction When you imagine your dream home or a state-of-the-art commercial property, you likely picture the visible details: the soaring facade, the polished tiling, or the pristine interior painting. However, at Petik Limited, we know that what you see is only part of the story. Great construction begins underground. Long before the walls go up or the roof is framed, invisible layers of engineering determine whether a building will stand strong for decades or succumb to structural failure and seasonal flooding. The Crucial Role of Civil Works and Subsurface Engineering In Nigeria’s diverse climate, unexpected downpours and shifting terrain pose massive challenges to structural longevity. Subsurface preparation is the ultimate defense against these natural elements. Precision Land Leveling & Grading: Before a single brick is laid, site engineers must take precise measurements to level the terrain and map out dimensions. Proper grading ensures that rainwater flows away from your building’s foundation rather than pooling around it. Advanced Drainage Systems & Culverts: Properly designed drainage channels and culverts are non-negotiable. They safely redirect water away from the property, preventing the soil saturation that leads to sinking foundations and damp walls. Erosion Control and Site Management: Responsible site management during early-stage construction involves proper grading to actively prevent soil erosion. Working harmoniously with the local topography ensures the earth remains stable throughout the life of the structure. The True Cost of Skipping Steps It can be tempting for developers to rush past the groundwork to save costs, but skipping or rushing these early engineering stages leads to severe, long-term consequences: Structural Sinking: Poorly compacted earth or unmapped terrain can cause uneven settling, leading to deep, unfixable cracks in walls. Chronic Flooding: Without engineered drainage paths, low-lying compounds quickly become retention ponds during rainy seasons. Foundation Dampness (Capillary Action): When subsurface water isn’t properly drained, moisture seeps up through concrete foundations, damaging floor finishes and creating mold issues. The Petik Promise: Building from the Ground Up, the Right Way At Petik Limited, our standards are non-negotiable. We believe that empty land becomes a true landmark only through meticulous, zero-compromise engineering. Every site undergoes material verification, precise structural checks, and engineering reviews before moving to the next stage. We don’t just build for today; we engineer foundations that safely carry decades of loads, weather, and life.

Why the Best Construction Begins Long Before Bricklaying Read More »

Sustainable Construction in Nigeria: Building with Nature, Not Against It

Introduction Sustainability is no longer just a trend—it is a necessity. As Nigeria continues to develop rapidly, the construction industry must strike a balance between growth and environmental responsibility. Sustainable construction focuses on creating buildings that meet present needs without compromising the ability of future generations to thrive. By adopting eco-friendly practices, developers can reduce environmental impact while delivering long-lasting value. Eco-Friendly Building Practices Sustainable construction incorporates methods that minimize environmental harm while maximizing efficiency. Key practices include: Using Locally Sourced MaterialsLocally available materials reduce transportation costs, lower carbon emissions, and support local industries. Reducing Waste and EmissionsEfficient construction planning helps minimize material waste, while modern techniques reduce pollution and environmental degradation. Preserving Natural VegetationMaintaining existing trees and green spaces enhances environmental quality and improves the overall aesthetics of developments. Energy Efficiency and Smart Design Modern sustainable buildings are designed to use energy efficiently. Features such as natural lighting, cross-ventilation, and proper insulation reduce dependence on artificial energy sources. Smart building designs not only lower electricity consumption but also reduce operational costs for occupants. In Nigeria, where energy supply can be inconsistent, energy-efficient buildings offer a practical, cost-saving solution. Protecting Biodiversity Responsible construction goes beyond buildings—it considers the surrounding ecosystem. Sustainable projects aim to protect biodiversity by minimizing disruption to natural habitats and preserving ecological balance. Developers who integrate environmental considerations into their projects contribute to healthier communities and long-term environmental sustainability. Conclusion Building with nature rather than against it is essential for the future of construction in Nigeria. Sustainable construction practices ensure durability, efficiency, and environmental protection. As the demand for eco-friendly developments grows, adopting sustainable methods is no longer optional—it is the path forward to a resilient, future-ready built environment.

Sustainable Construction in Nigeria: Building with Nature, Not Against It Read More »

Building for Families: How Smart Infrastructure Supports Better Living in Nigeria

Introduction Infrastructure is more than roads, bridges, and buildings. It shapes how families live, grow, work, and connect with their communities. In Nigeria, smart and family-focused infrastructure plays a major role in improving living standards and creating safer, healthier environments. Designing for Comfort and Safety Modern construction should consider families’ daily needs. Homes, schools, healthcare centers, and public spaces must be designed to support comfort, safety, and convenience. This includes proper ventilation, natural lighting, secure surroundings for children, good drainage systems, and functional layouts that make everyday living easier. Bridging Rural and Urban Development Good infrastructure should not be limited to major cities alone. Rural and urban communities both need access to reliable roads, schools, hospitals, clean water, and power supply. When infrastructure development is balanced, it connects people to opportunities, improves mobility, supports businesses, and reduces the gap between rural and urban living. Supporting Stronger Communities Well-planned infrastructure helps communities thrive. It improves access to education, healthcare, markets, and social services. Families benefit from safer neighborhoods, better public facilities, and more growth opportunities. Conclusion When infrastructure is designed with people in mind, it transforms lives. Building for families means creating safe, comfortable, and sustainable spaces where communities can grow. In Nigeria, smart infrastructure is not just about development; it is about building a better future.

Building for Families: How Smart Infrastructure Supports Better Living in Nigeria Read More »

Why Quality Materials and Professional Standards Define Successful Construction Projects

Introduction Every successful construction project begins with a strong foundation built on quality materials, professional expertise, and strict construction standards. In Nigeria’s rapidly growing construction industry, developers, property owners, and investors are becoming increasingly aware that cutting corners during construction can lead to serious structural and financial consequences. A building is more than just walls and roofing—it is a long-term investment that must provide safety, durability, comfort, and value. This is why quality and professionalism are no longer optional in modern construction; they are essential. The Importance of Quality Materials The quality of construction materials directly affects the strength, durability, and lifespan of any structure. Using substandard materials may reduce initial costs, but it often results in long-term problems such as cracks, leakages, corrosion, structural weakness, and expensive maintenance. High-quality materials help ensure that buildings can withstand environmental conditions, heavy usage, and the effects of time. Materials such as durable cement, reinforced steel, quality electrical fittings, reliable plumbing systems, and properly tested blocks contribute significantly to structural stability and safety. Quality materials also improve: Structural strength and durability Safety for occupants Resistance to weather and environmental damage Reduced maintenance and repair costs Long-term property value Investing in quality materials from the beginning helps prevent future construction failures and protects the integrity of the entire project. Strict Quality Control Processes Professional construction projects follow carefully planned quality control procedures at every stage of development. These processes ensure that materials, artistry, and site operations meet industry standards and project specifications. Key quality control measures include: Material Inspection and Verification Before materials are used on-site, they are properly inspected and verified to ensure they meet required quality standards. This helps eliminate the risk of using weak or defective materials. Compliance With Industry Standards Professional construction companies adhere to approved engineering practices, building regulations, and safety guidelines to maintain structural integrity and project reliability. Continuous Site Monitoring Regular supervision and inspections during construction help ensure that work is carried out correctly and in accordance with approved plans. This reduces errors, delays, and costly corrections. By maintaining strict quality control, construction teams deliver projects that meet both safety and performance expectations. Professional Standards and Safety Professional construction practices go beyond building structures—they focus on creating safe, functional, and sustainable environments. From planning and design to execution and finishing, every stage requires skilled professionals who understand industry best practices. Adhering to professional standards ensures: Proper structural design and execution Safe working conditions on-site Compliance with safety regulations Efficient project management Accurate construction techniques Long-lasting building performance Safety remains one of the most important aspects of construction. Poor artistry or negligence can lead to dangerous structural failures that put lives and property at risk. Professionalism helps minimize these risks while ensuring quality delivery. Long-Term Value of Quality Construction Many property owners focus solely on short-term construction costs, failing to consider long-term value. However, buildings constructed with quality materials and professional standards often require less maintenance, experience fewer structural issues, and maintain higher market value over time. Quality construction also enhances: Investor confidence Occupant comfort and safety Building lifespan Energy efficiency Overall property reputation Choosing quality from the start ultimately saves money and increases the project’s long-term success. Conclusion Quality construction is not simply about appearance—it is about durability, safety, reliability, and long-term performance. Every successful construction project depends on verified materials, strict quality control, and professional construction standards. By prioritizing quality at every stage, construction companies can deliver buildings that stand the test of time and provide lasting value to clients, investors, and communities.  

Why Quality Materials and Professional Standards Define Successful Construction Projects Read More »

Scroll to Top